Rare riverfront living, flowing with opportunity
A tropical-modern enclave of nine low-rise blocks beside Sungei Ulu Pandan, where eighteen interconnected courtyards and resort-style facilities sit moments from Clementi, Jurong Lake District and the education belt.
Enquire Now Explore Unit TypesTropical modernism by the river
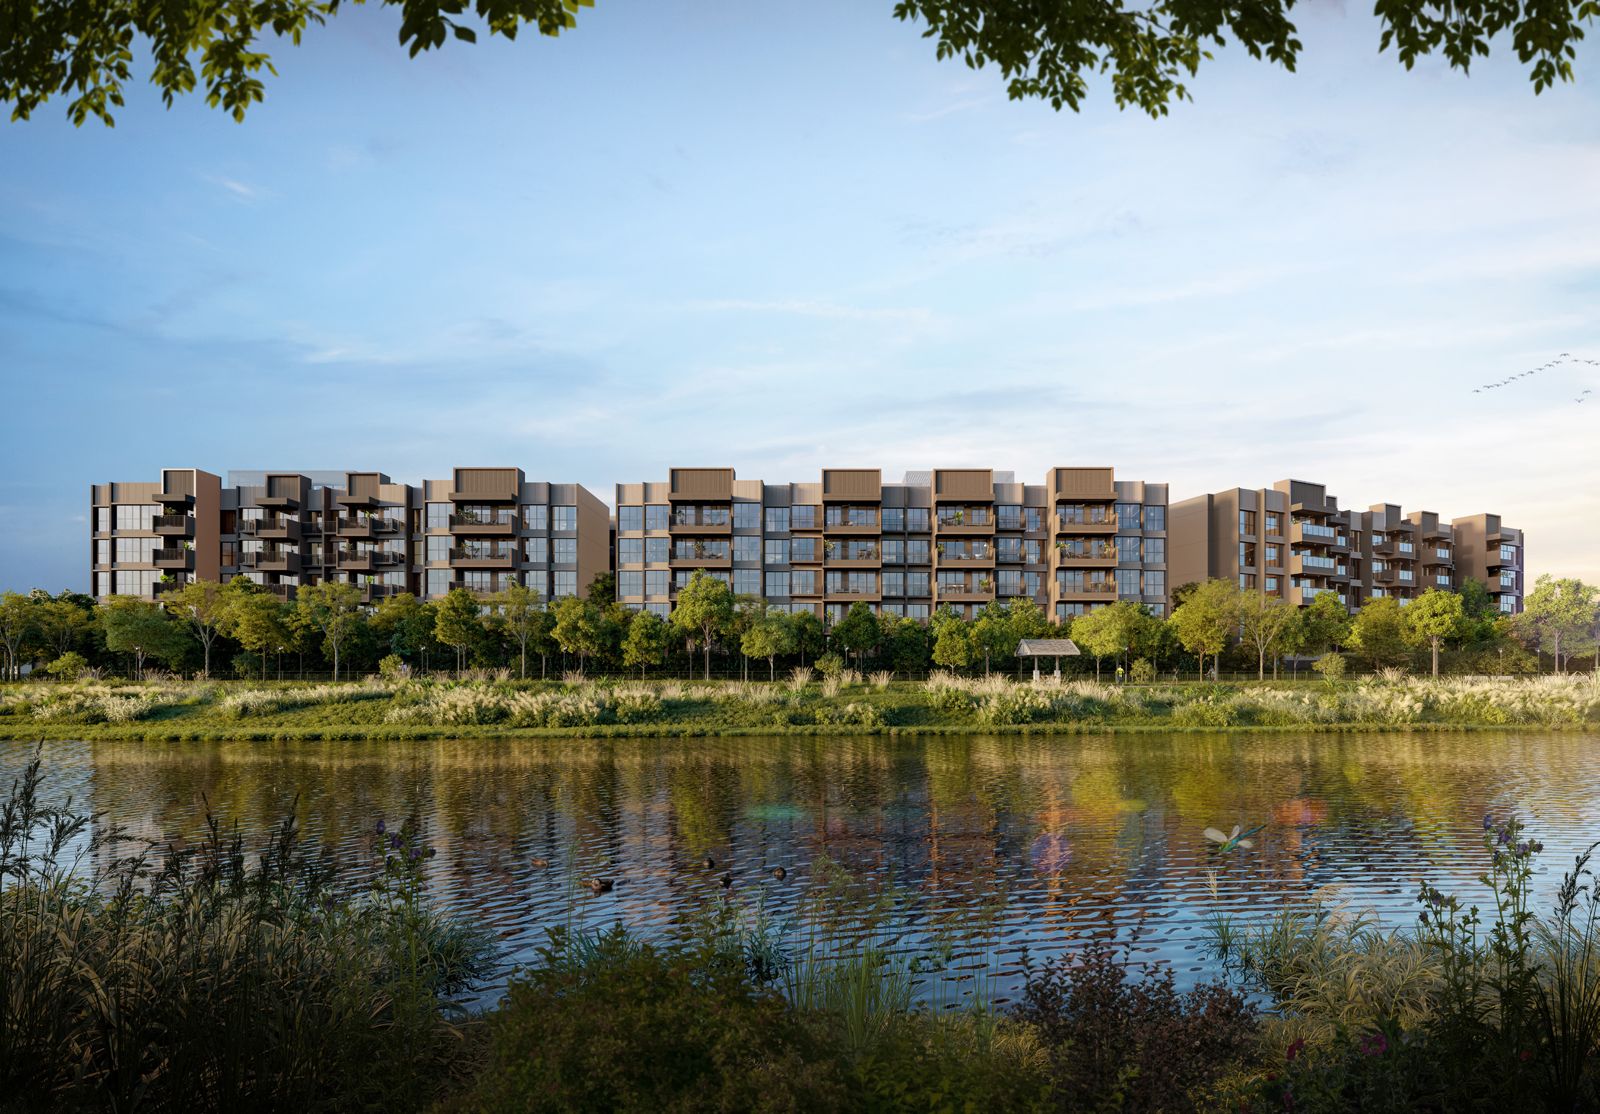
Faber Residence merges resort-style living with a tranquil yet well-connected urban setting. Nine low-rise, 5-storey blocks are arranged in three rows, oriented to face Sungei Ulu Pandan and a sequence of themed internal courtyards rather than the expressway, for privacy, cross-ventilation and calm.
- The address – Faber Walk, in one of Clementi’s most exclusive enclaves of private houses and wide streets, beside the Ulu Pandan Park Connector.
- The development – 399 residences in nine 5-storey blocks with 18 interconnected courtyards, on about 277,600 sqft of land.
- The homes – 2-bedroom to 5-bedroom layouts from 646 sqft to 1,485 sqft.
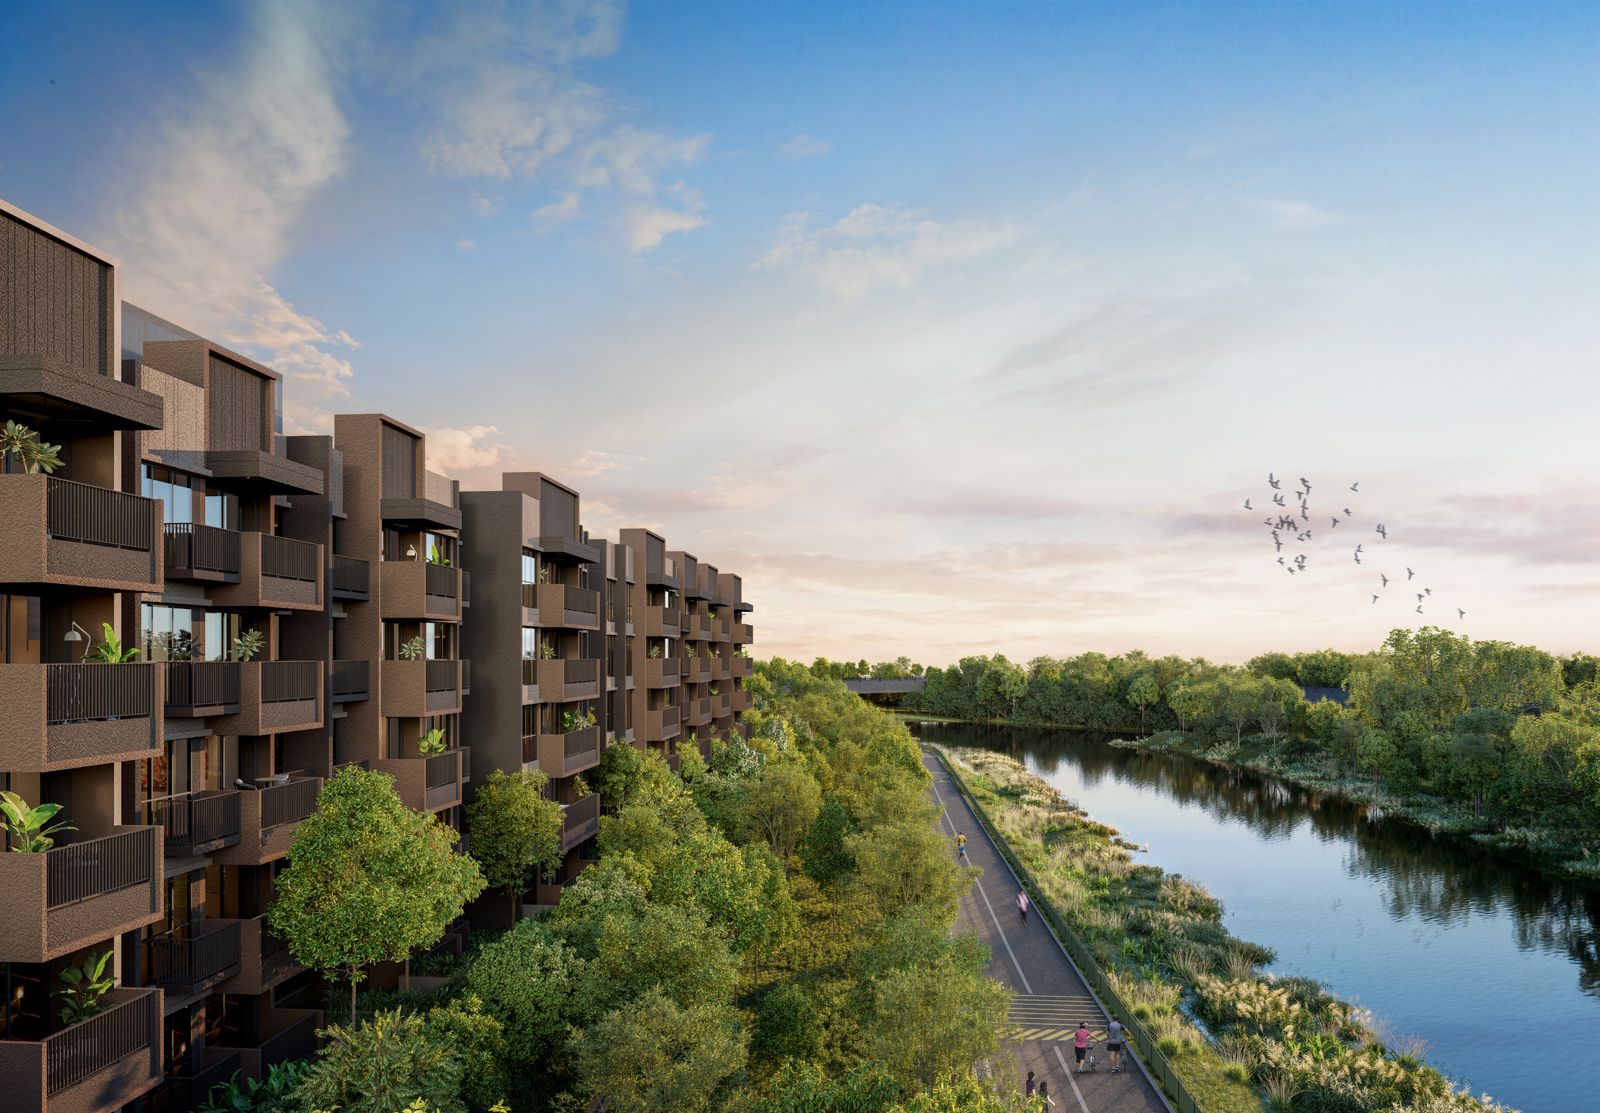
Green, tranquil and well connected
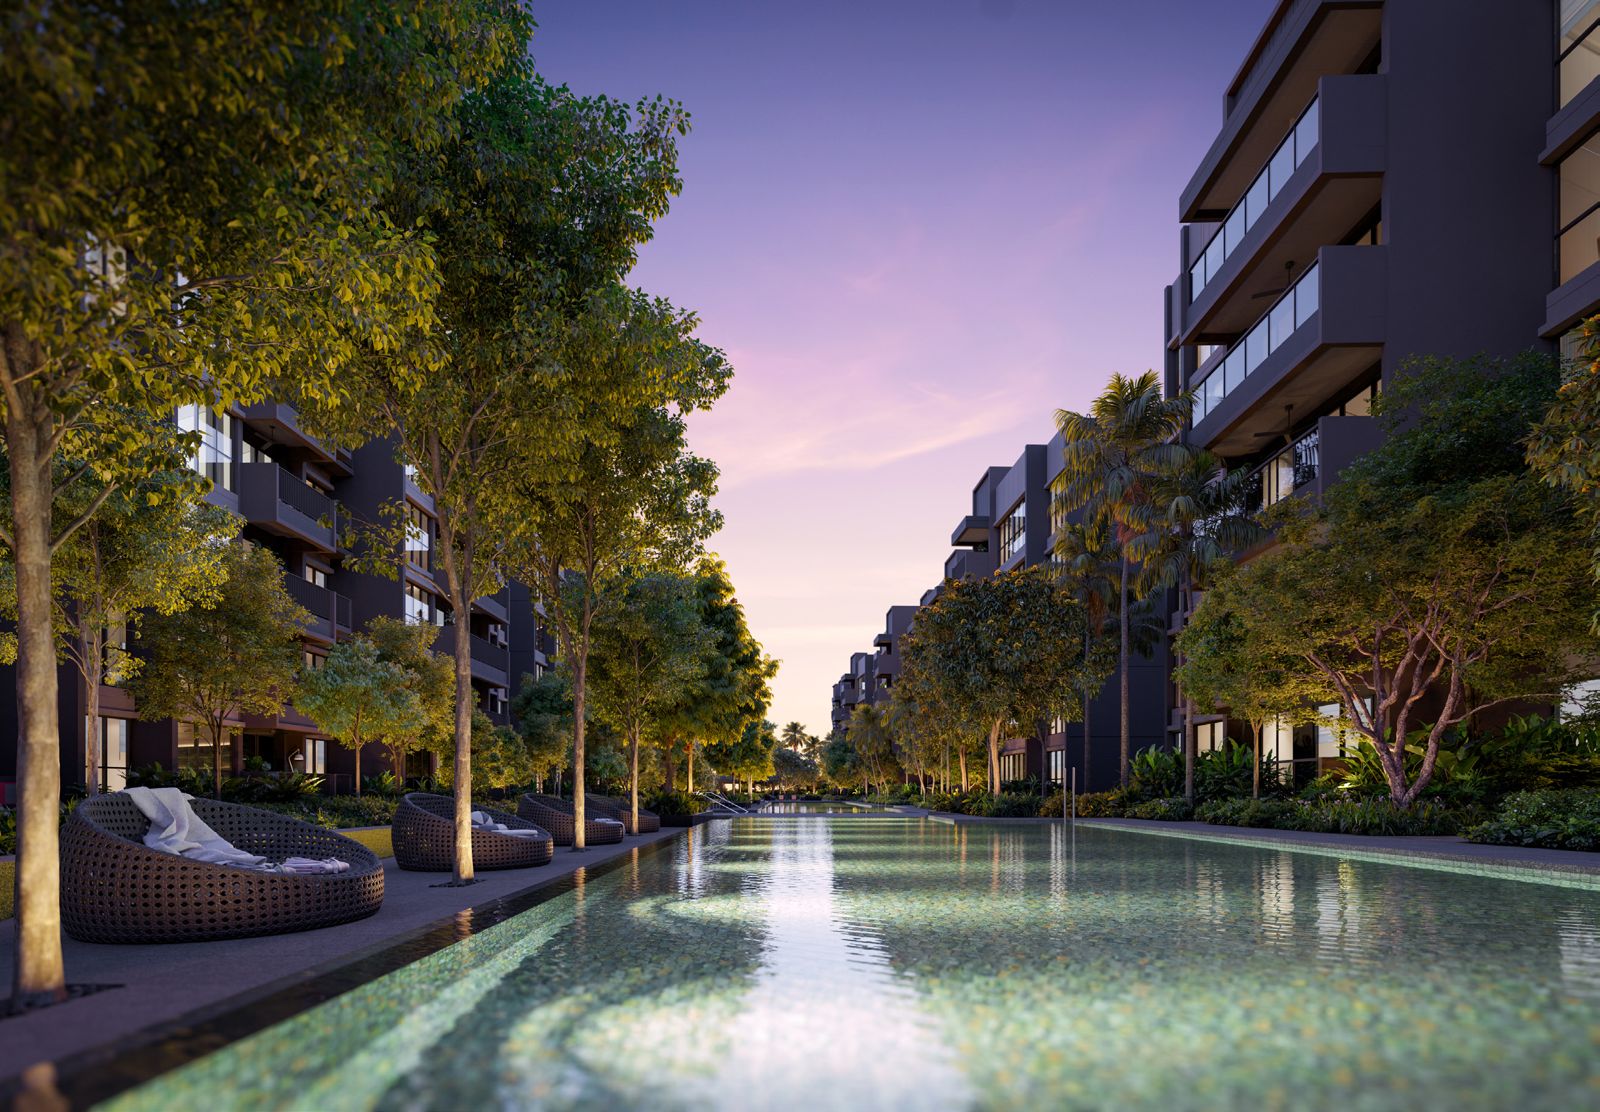
Courtyards for every mood
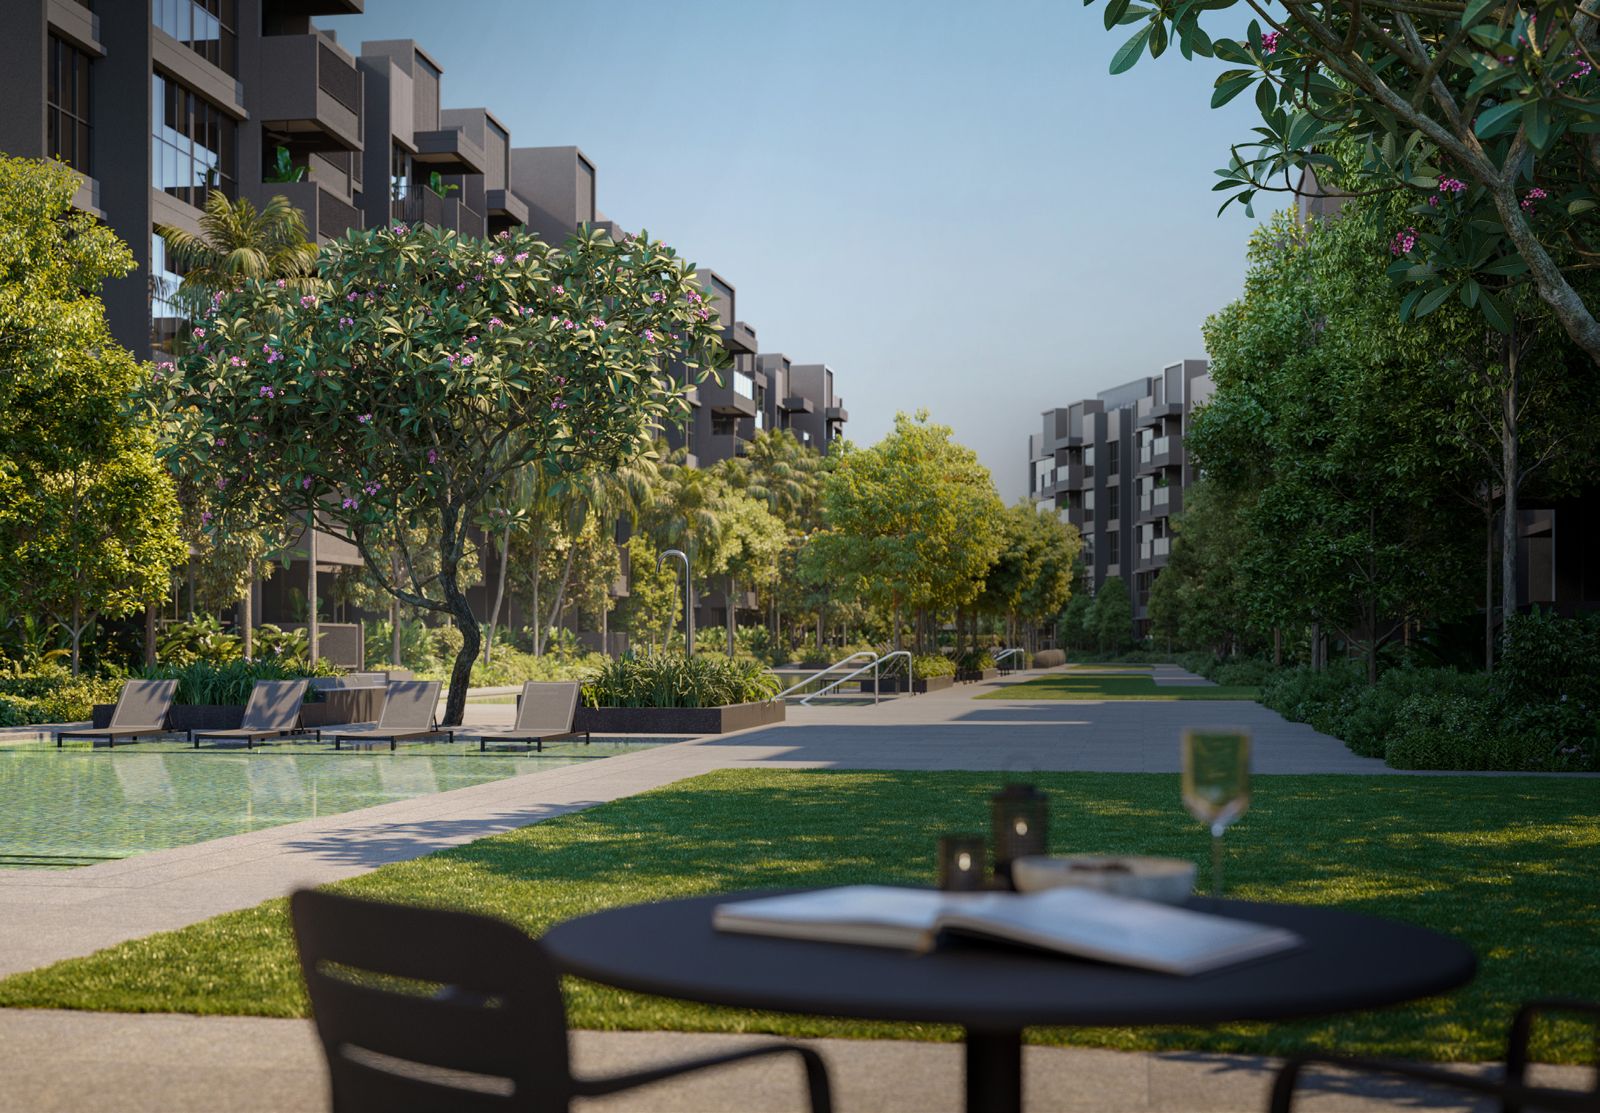
Eighteen courtyards with lily ponds, pavilions, shaded tree groves and flowering beds, linked by continuous greenery.
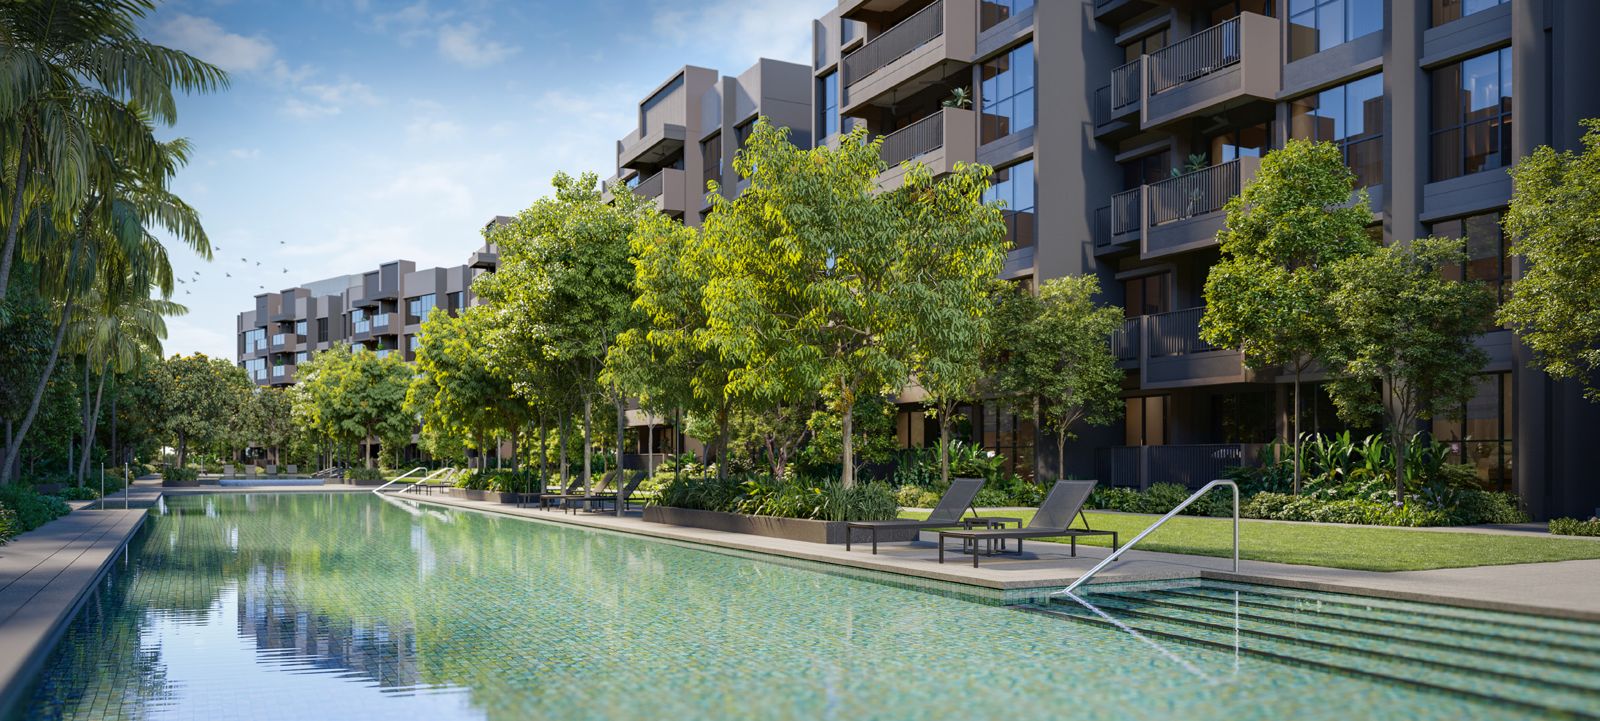
Pools & wellness
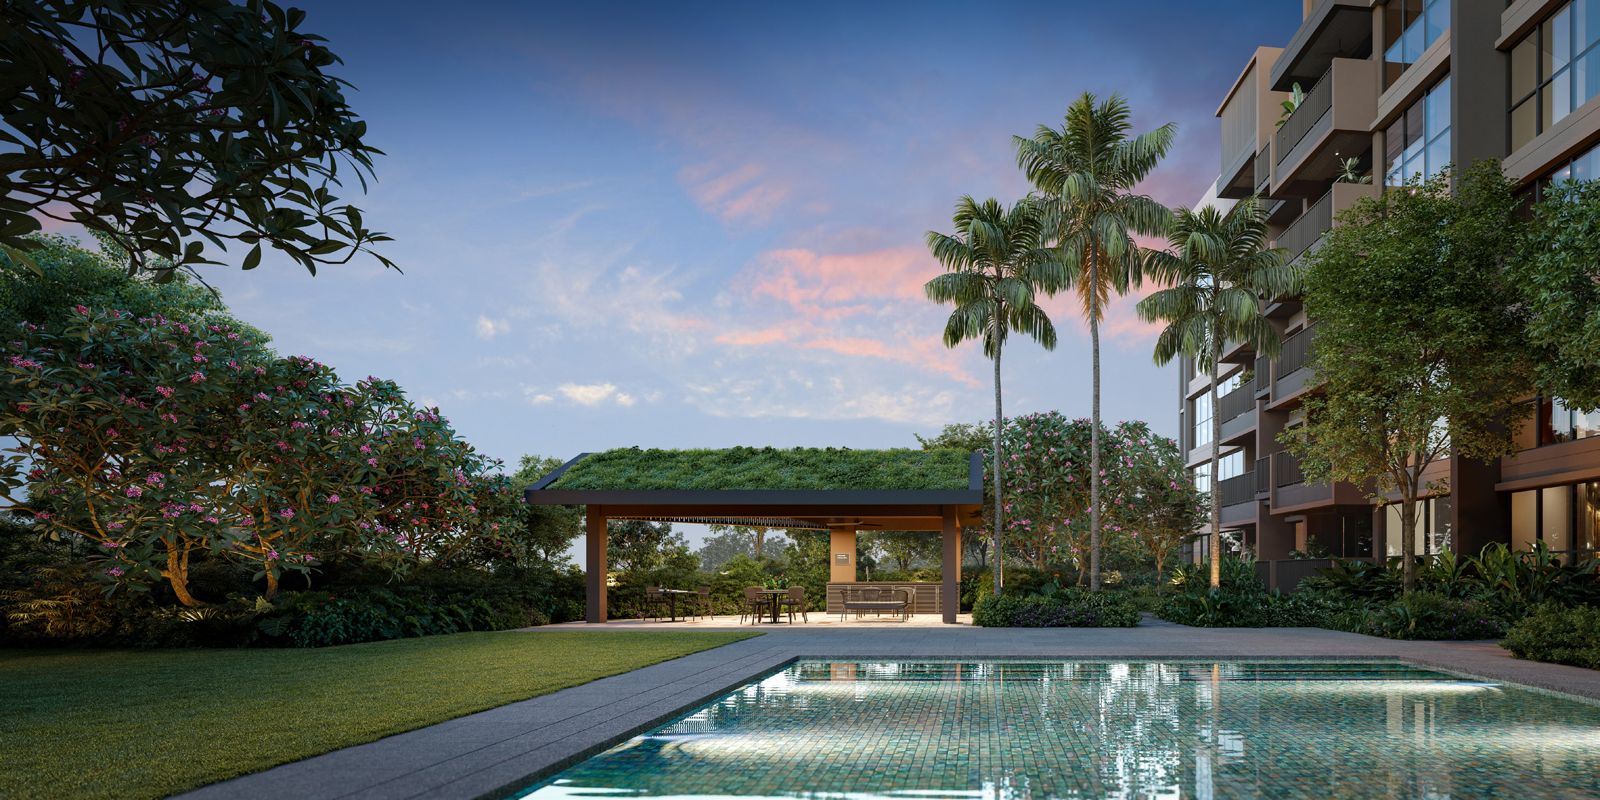
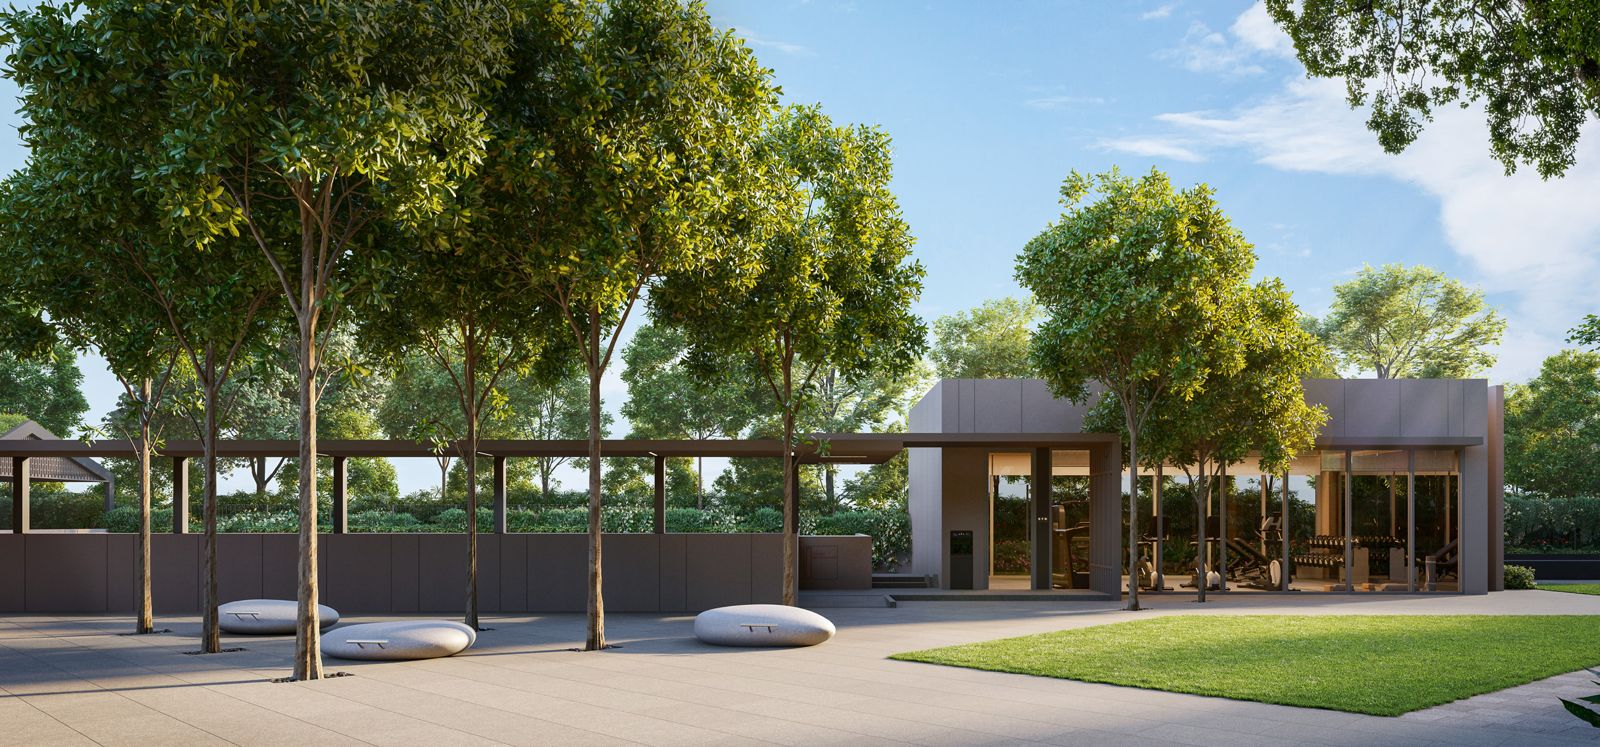
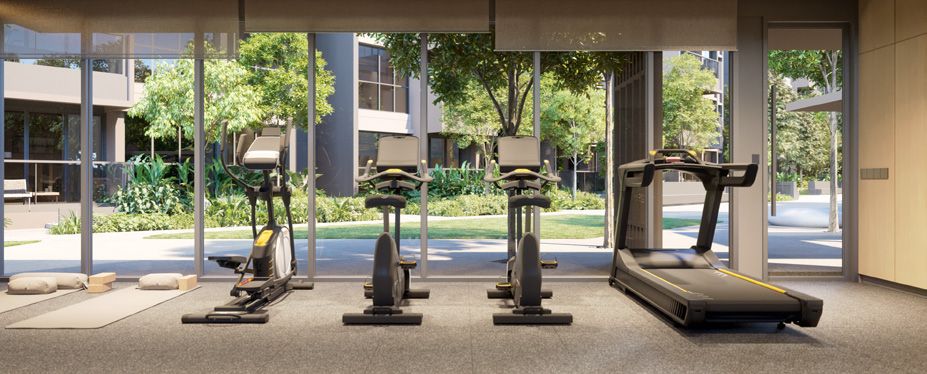
A 50m lap pool, 25m leisure pool, jacuzzi, wading pool, indoor gym, steam rooms and a Taichi court.
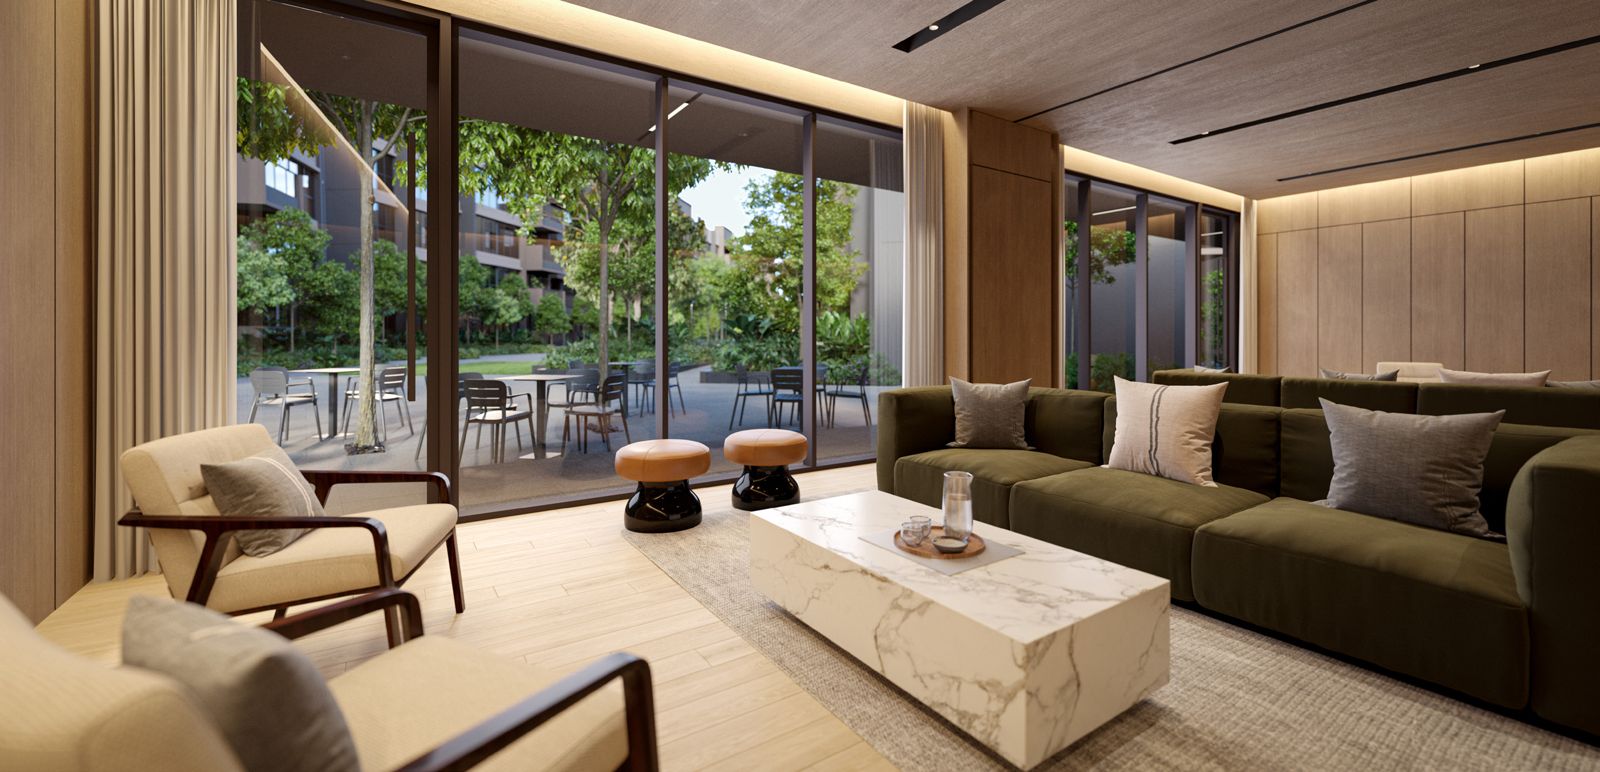
The clubhouse
Club dining rooms with changing rooms and steam rooms, placed along the Old Jurong Line Nature Trail.
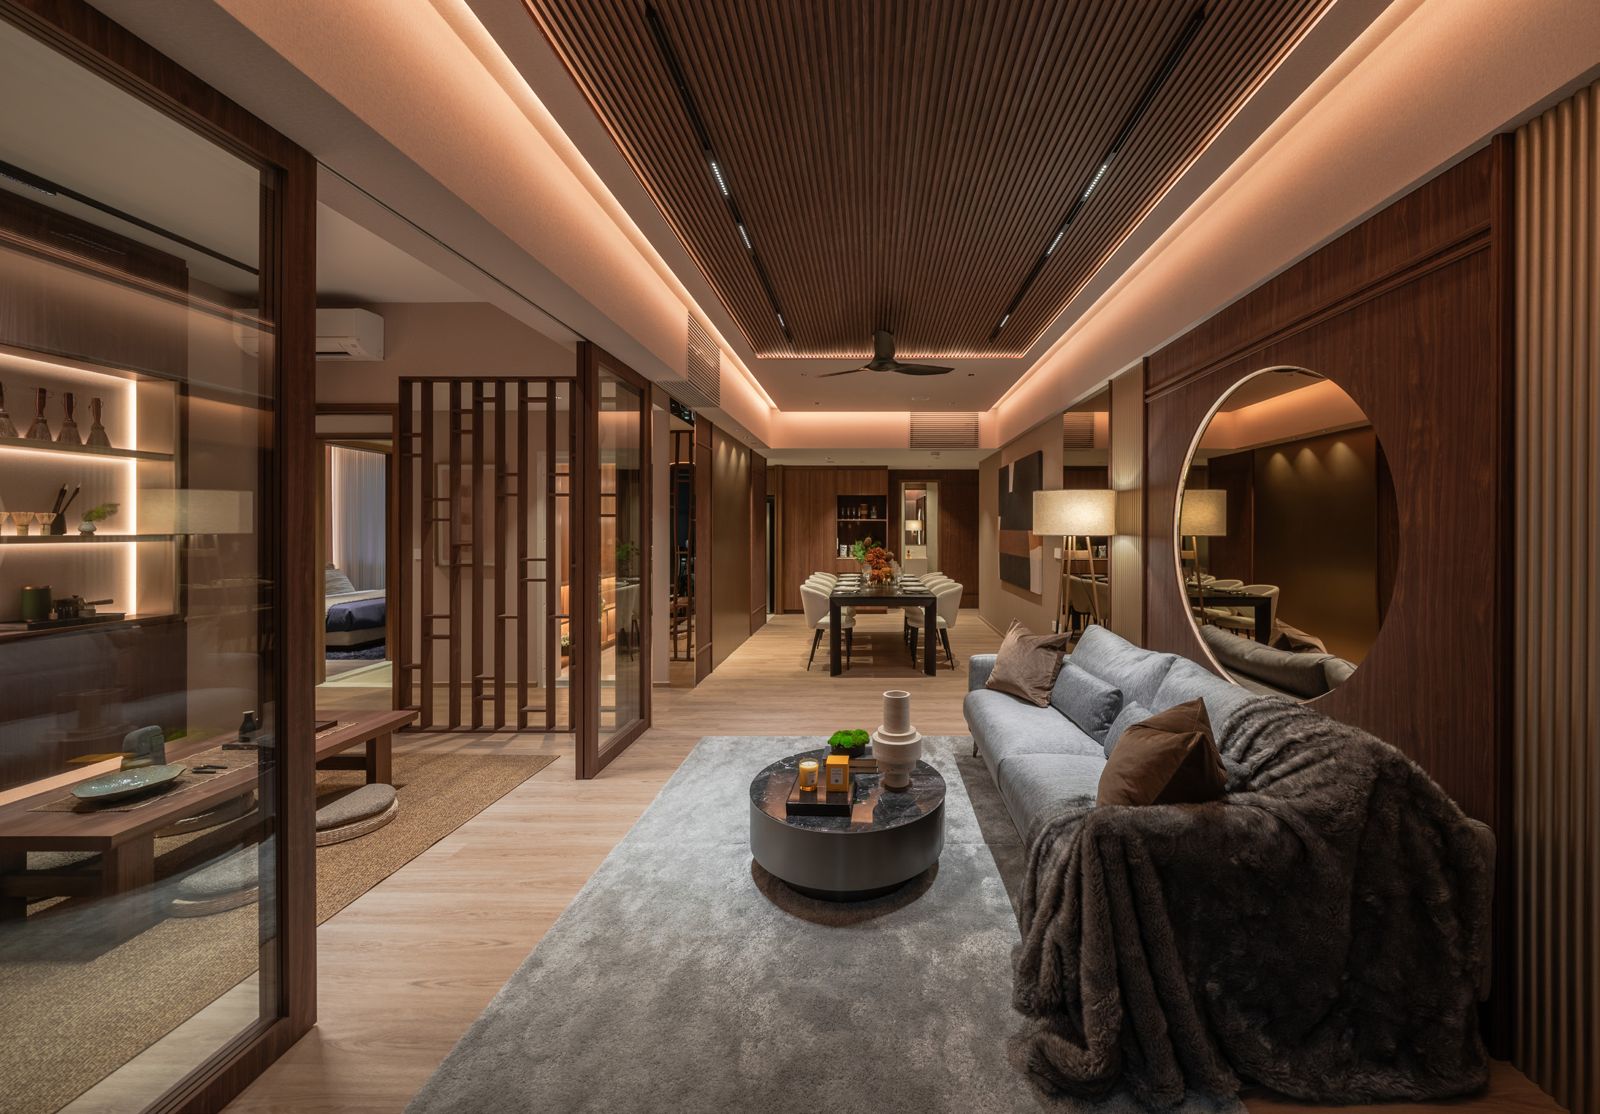
Refined living
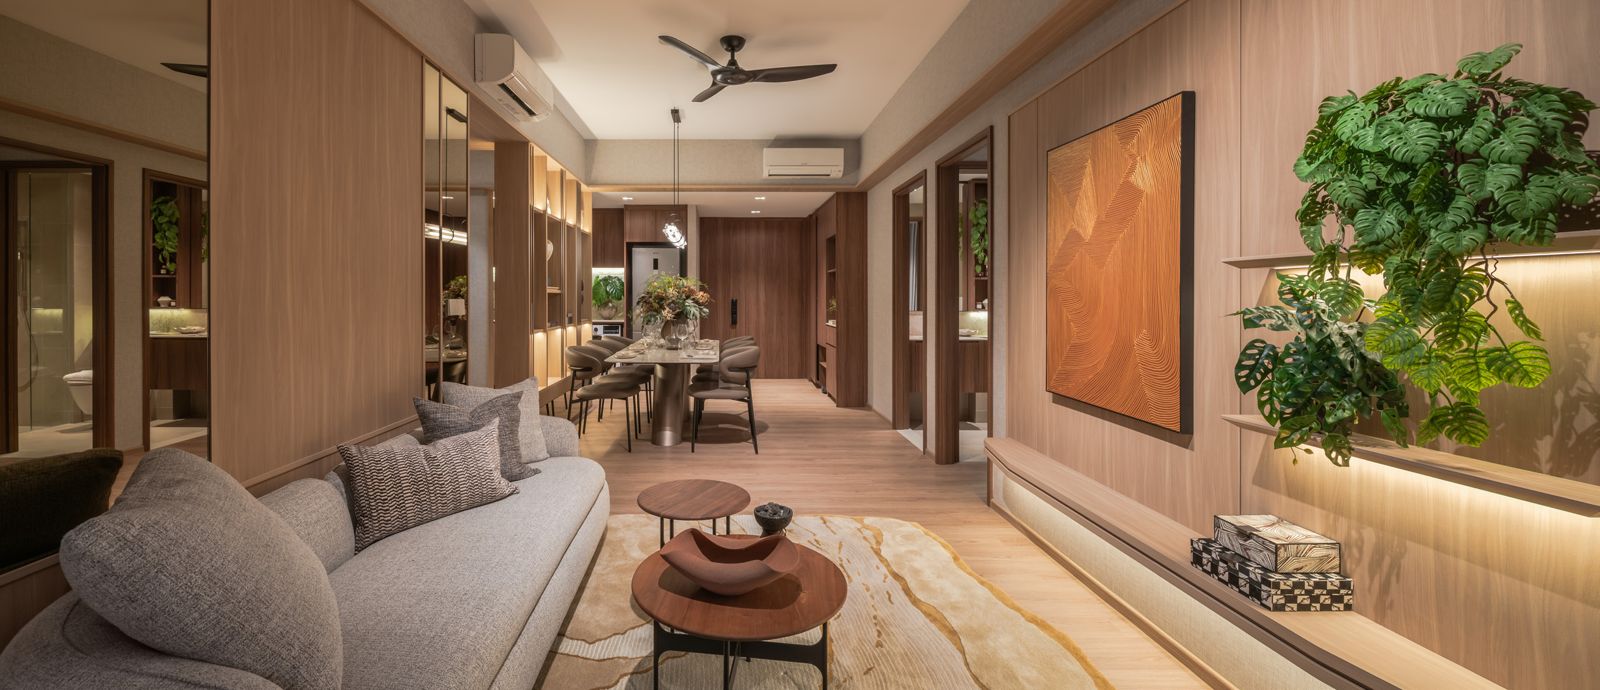
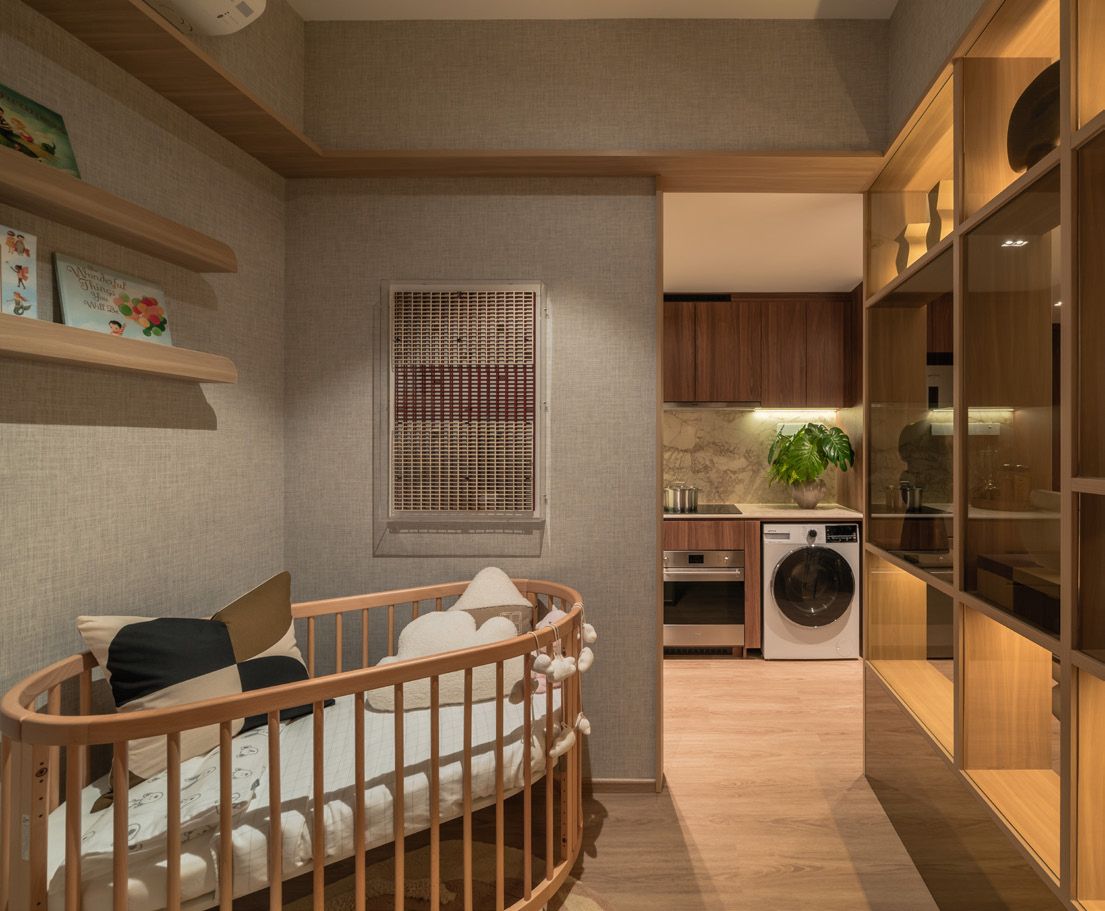
Homes with 2.9m ceilings, Smeg appliances, Roca fittings, Mitsubishi air-conditioning and a smart home gateway.
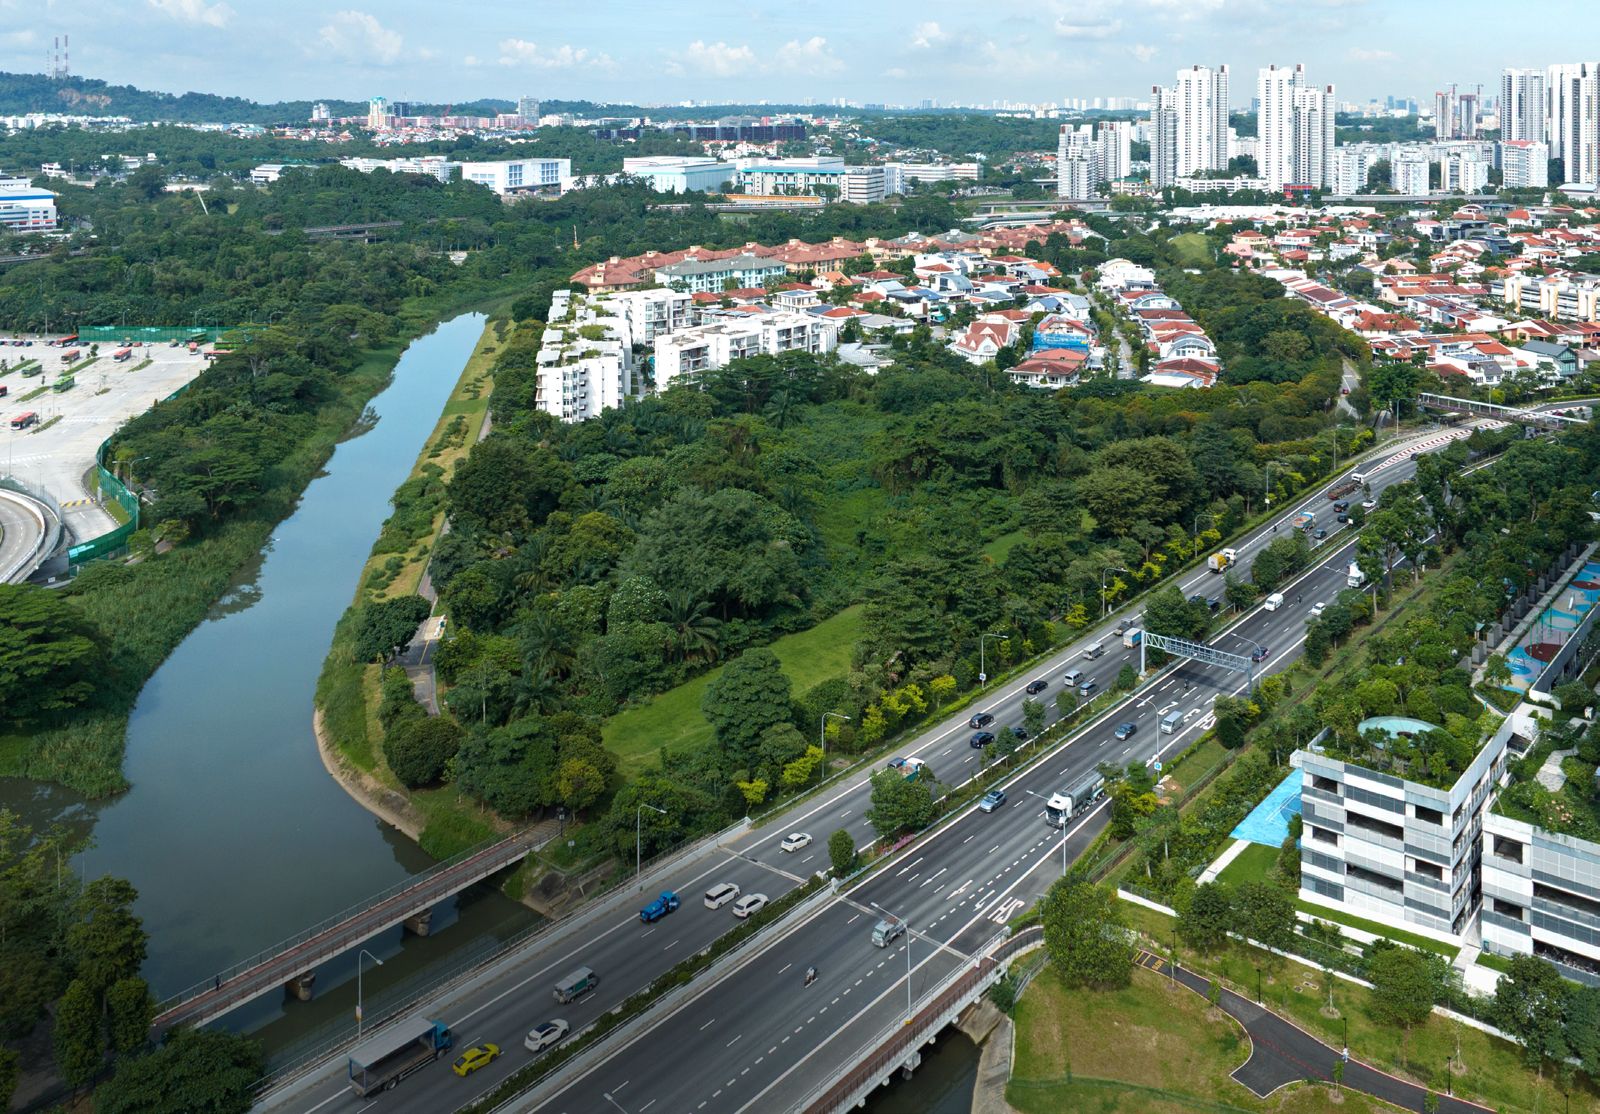
Clementi’s schools and Jurong Lake District close by
Jurong Town Hall MRT station (Jurong Region Line, under construction) is about a 10-minute walk, and the International Business Park is a 5-minute walk. Nan Hua Primary is within 1km*, with Clementi’s education belt, NUS and Singapore Polytechnic a short drive away, and the AYE is 7 minutes by car.
The heart of nature, the centre of action
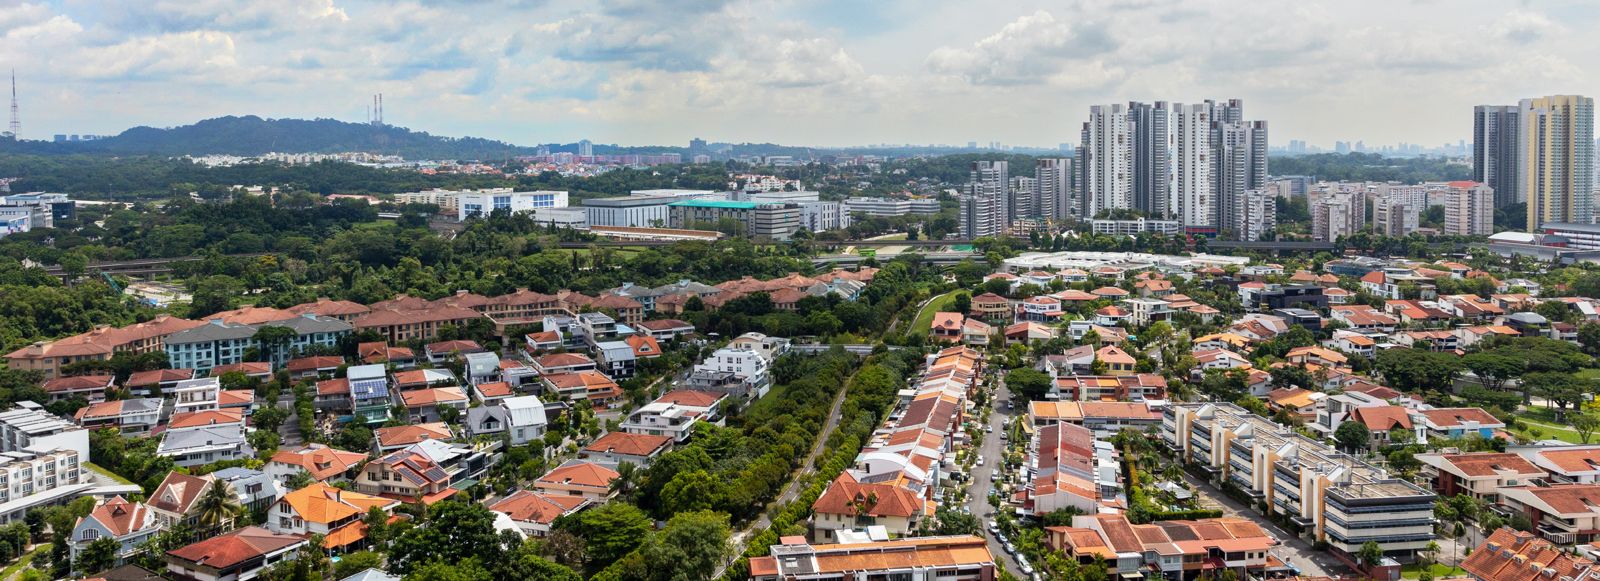
Faber Walk, Singapore, in Clementi’s exclusive riverside enclave beside the Ulu Pandan Park Connector, with Jurong Lake District, schools, malls and green spaces nearby.
Connectivity
Jurong Town Hall MRT station (working name, Jurong Region Line, under construction) is about a 10-minute walk. A short sheltered walk takes you to a bus stop for Clementi and Jurong East MRT stations. The AYE is 7 minutes by car, and the PIE 12 minutes.
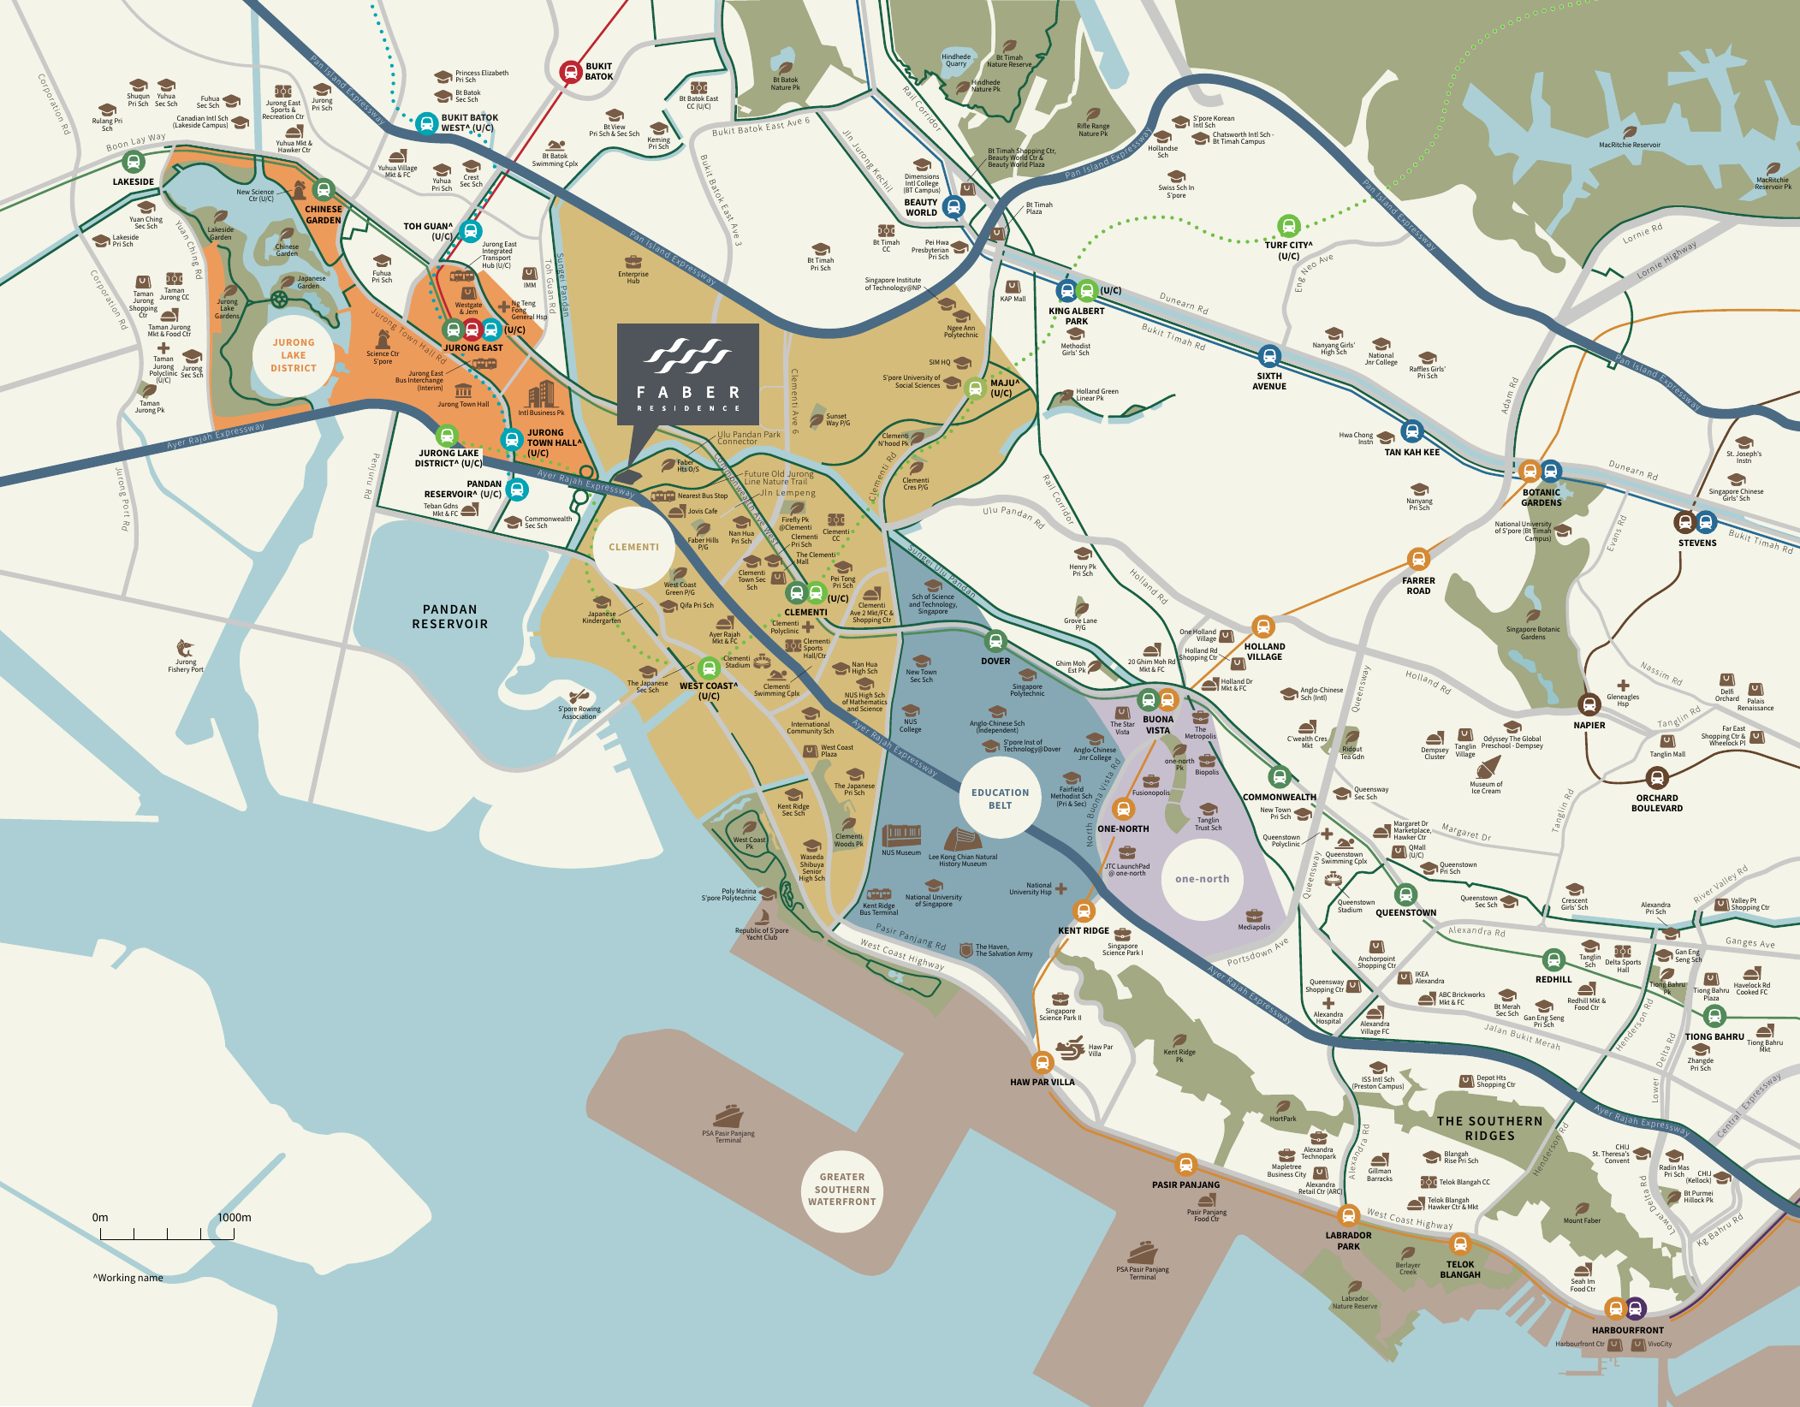
- Jurong Town Hall MRT (U/C)10 mins walk
- Clementi MRT4 bus stops away
- Jurong East MRT4 bus stops away
- Bus stop at AYE (via covered linkway)~140m · 2 mins walk
- Ayer Rajah Expressway (AYE)7 mins drive
- Pan Island Expressway (PIE)12 mins drive
- Jurong Lake District5 mins drive
- one-north9 mins drive
Travel times are from the developer’s location map and are estimates, subject to traffic conditions. ^Working name. U/C = under construction. Distances should be independently verified.
Schools, malls and green spaces
Primary & kindergarten
- Nan Hua Primary School (within 1km*)3 mins drive
- Japanese Kindergarten6 mins drive
- Qifa Primary School7 mins drive
- Clementi Primary School8 mins drive
- Pei Tong Primary School8 mins drive
- Bukit Timah Primary School8 mins drive
- Fairfield Methodist School (Primary and Secondary)9 mins drive
Secondary & JC
- Clementi Town Secondary School7 mins drive
- The Japanese Secondary School7 mins drive
- NUS High School of Mathematics and Science7 mins drive
- School of Science and Technology, Singapore7 mins drive
- Nan Hua High School8 mins drive
- Commonwealth Secondary School8 mins drive
- International Community School8 mins drive
- Anglo-Chinese Junior College9 mins drive
Tertiary
- Singapore Polytechnic7 mins drive
- National University of Singapore7 mins drive
- SIM HQ9 mins drive
- Ngee Ann Polytechnic11 mins drive
Business hubs
- International Business Park5 mins walk
- Jurong Lake District5 mins drive
- one-north9 mins drive
- Singapore Science Park I10 mins drive
- Singapore Science Park II14 mins drive
Retail & dining
- Jovis Cafe9 mins walk
- The Clementi Mall6 mins drive
- Westgate7 mins drive
- Jem7 mins drive
- IMM7 mins drive
- West Coast Plaza8 mins drive
- Bukit Timah Plaza11 mins drive
- One Holland Village12 mins drive
Nature & recreation
- Ulu Pandan Park Connector1 min walk
- Future Old Jurong Line Nature Trail2 mins walk
- Clementi Sports Hall / Centre6 mins drive
- Clementi Swimming Complex7 mins drive
- Pandan Reservoir8 mins drive
- Clementi Stadium9 mins drive
- Chinese Garden / Japanese Garden13 mins drive
- Jurong Lake Gardens15 mins drive
Healthcare
- Ng Teng Fong General Hospital6 mins drive
- National University Hospital9 mins drive
- Clementi Polyclinic10 mins drive
Source: developer’s location map. *Based on the appointed surveyor’s measurements and OneMap as at 18 March 2025. School registration eligibility and distances should be independently verified with MOE.
Jurong Lake District and beyond
Jurong Lake District is set to be the largest business district outside the city centre, with 100,000 new jobs, 120 hectares of space for businesses and 4 MRT lines including the Cross Island Line (developer’s figures). The International Business Park, part of it, is a 5-minute walk away. Nearby growth areas include one-north and the future Greater Southern Waterfront.
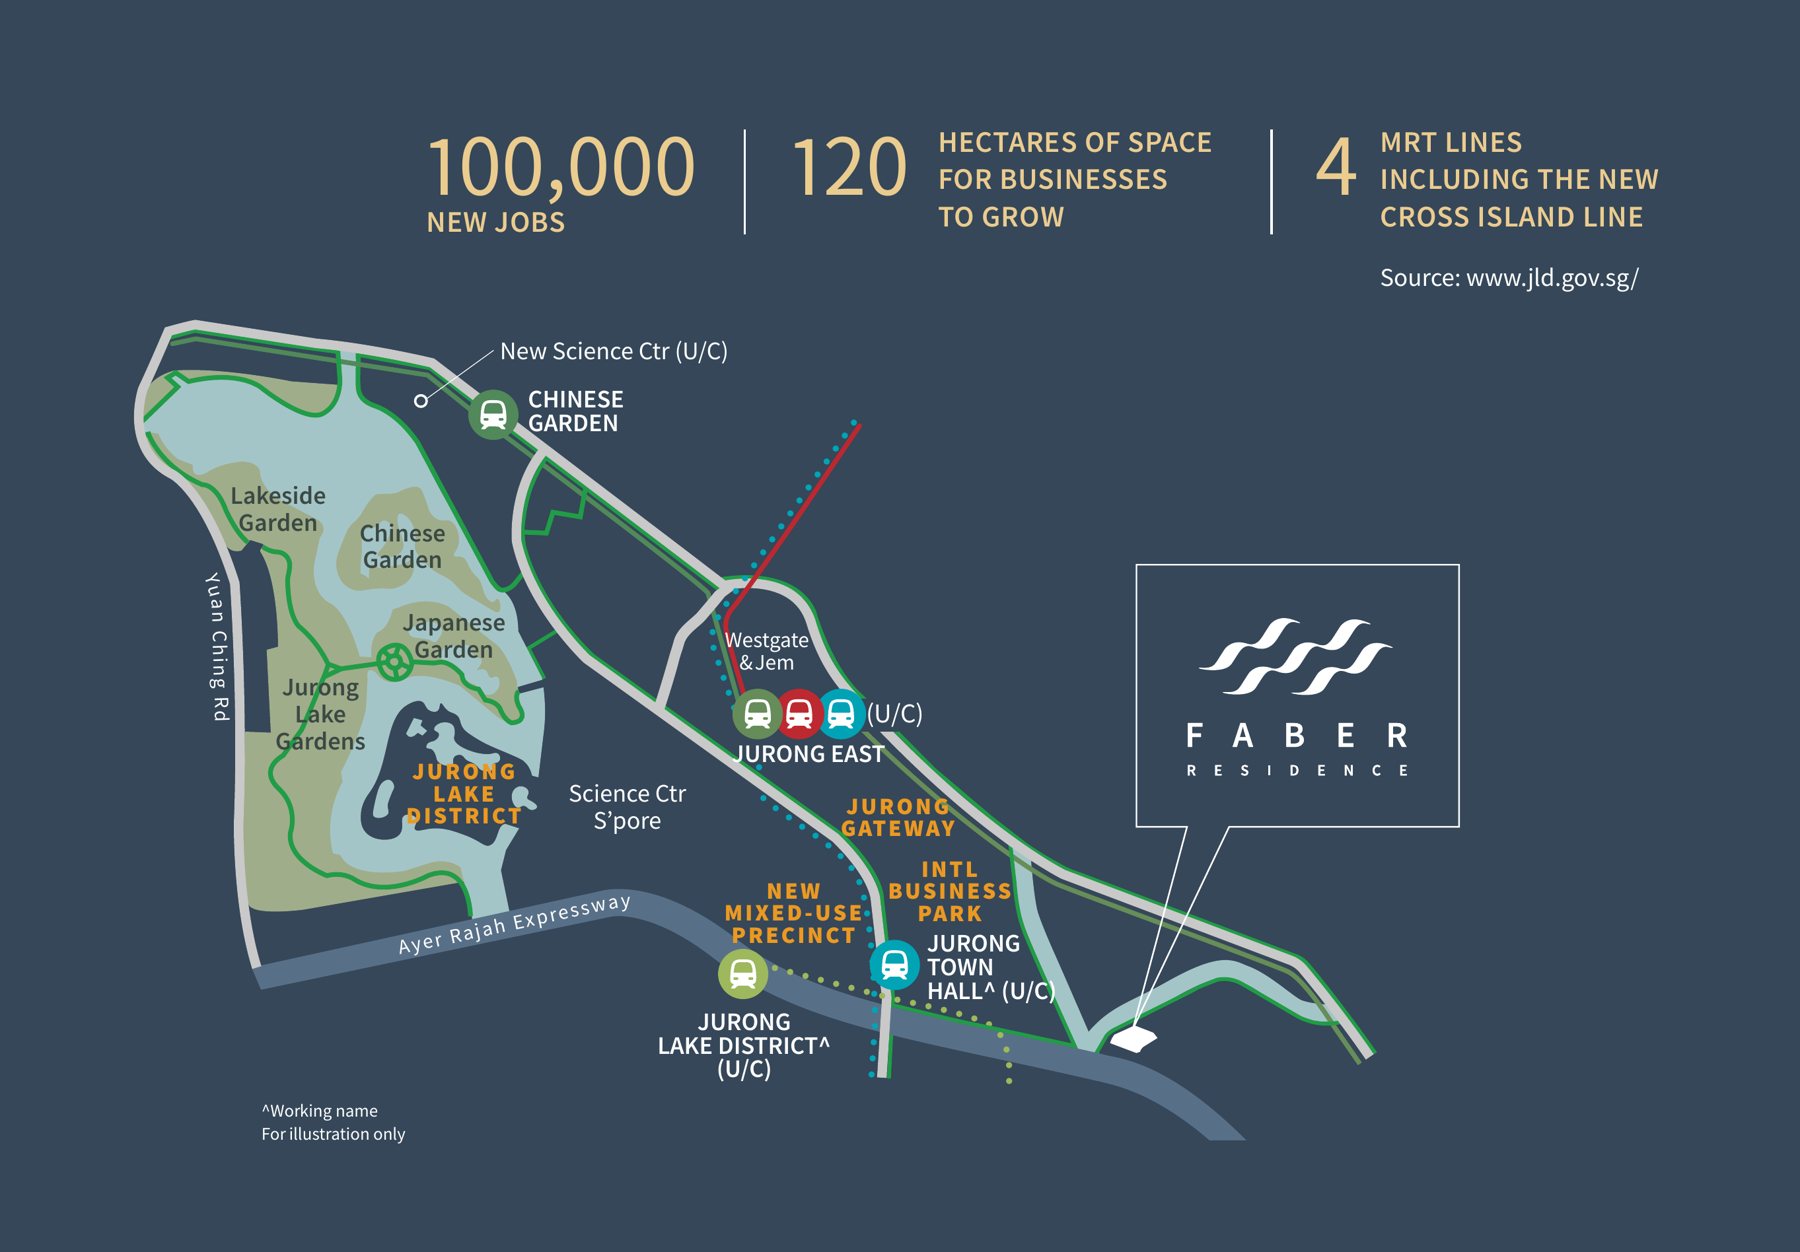
Source: www.jld.gov.sg. ^Working name. Future developments are subject to change and should be independently verified.
Homes from 2 to 5 bedrooms
399 residences across nine 5-storey blocks: from 646 sqft two-bedroom homes to 1,485 sqft five-bedroom homes.
| Type | Unit type | Size (sqft) | Size (sqm) | No. of units |
|---|---|---|---|---|
| 2 Bedroom | B1 / B2 / B3 | 646 | 60 | 80 |
| 3 Bedroom Basic | C1 / C2 | 797 | 74 | 65 |
| 3 Bedroom Basic | C3 / C4 | 818 | 76 | 28 |
| 3 Bedroom Standard | C5 / C6 / C7 | 861 | 80 | 56 |
| 3 Bedroom Plus | C8 / C9 / C10 | 1,033 | 96 | 30 |
| 3 Bedroom Plus | C11 | 1,044 | 97 | 20 |
| 4 Bedroom Basic | D1 / D2 / D3 | 1,119 | 104 | 40 |
| 4 Bedroom Standard | D4 | 1,206 | 112 | 10 |
| 4 Bedroom Standard | D5 | 1,216 | 113 | 10 |
| 4 Bedroom Standard | D6 / D7 / D8 | 1,270 | 118 | 40 |
| 5 Bedroom | E1 | 1,485 | 138 | 20 |
| Total | 399 |
Sizes and unit counts are from the developer’s factsheet (September 2025). Sizes include balcony or PES where applicable, are approximate and subject to final survey. For current availability and pricing, please enquire.
Generous ceilings, well-appointed interiors
Living spaces
- About 2.9m floor-to-ceiling height in living, dining and bedrooms
- Full-height windows in bedrooms; vinyl flooring in living and dining
- Two ceiling fans per unit, in living and dining and in the master bedroom
Kitchens
- Open concept in types B1 to B3 and C3 to C7; enclosed in C8 onwards, D1 to D3, D6 to D8 and E1
- Smeg hob, hood, oven, fridge and washer-dryer; Franke sink and mixer
- Town gas to the wet kitchen in selected types
Bedrooms & baths
- Roca and Schmied sanitary fittings, with rain shower and hand bidet spray
- Wall-hung water closets with concealed cisterns
- Mitsubishi split or VRF air-conditioning
Flexible layouts
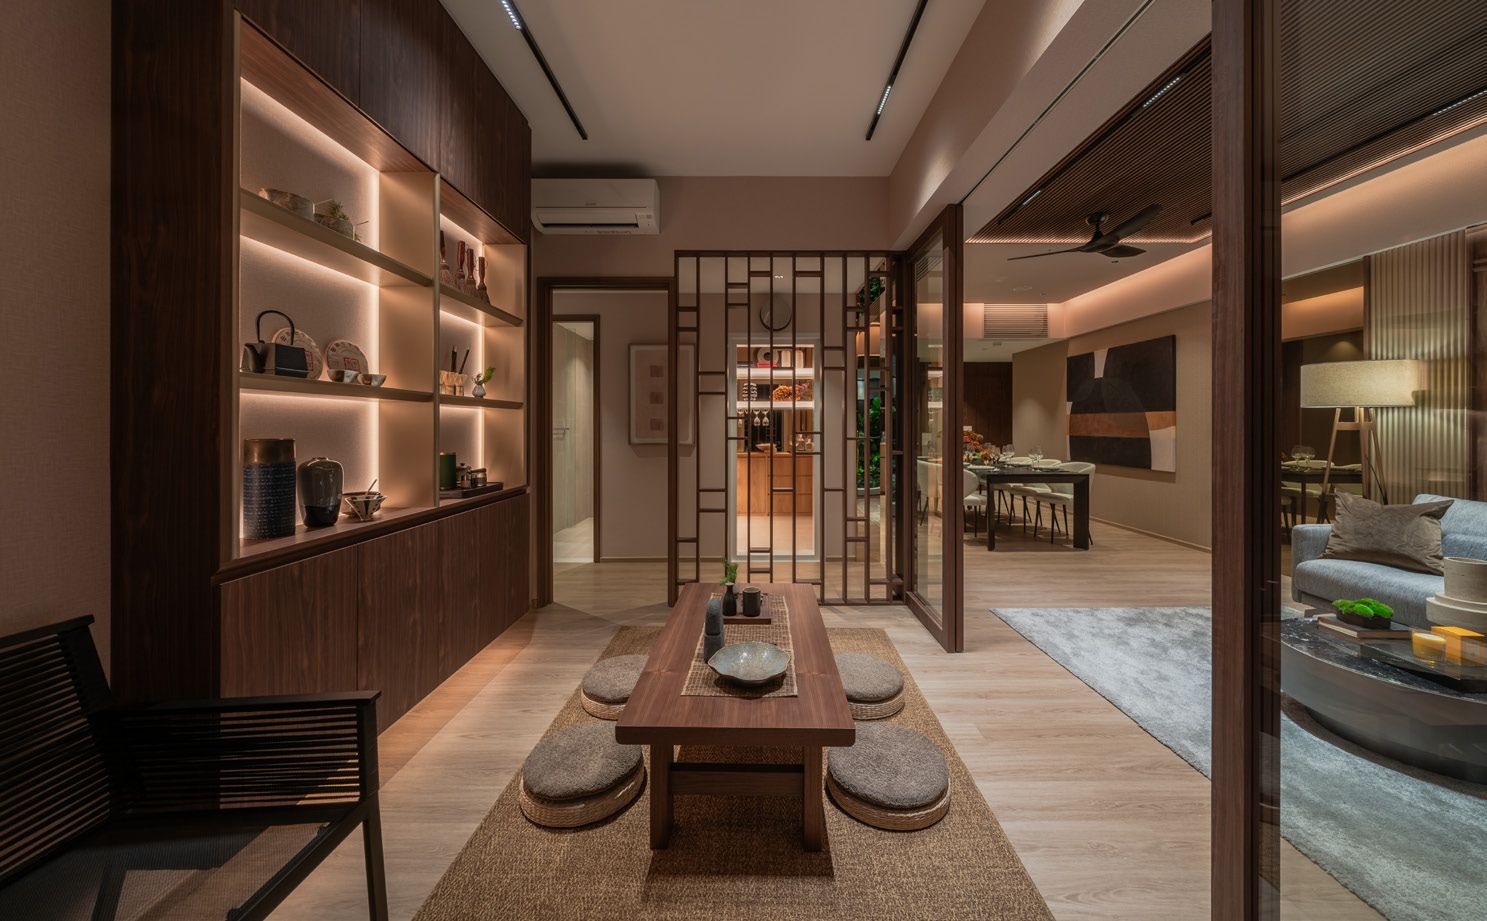
- Non-structural walls to the flex room, and beside the living room in 4 and 5-bedroom homes, can be removed for a larger living area
- Smart home gateway with dimming, fire alarm device and energy monitoring
- Pre-approved balcony screen design available at the showflat
Provisions vary by unit type. Please refer to the developer’s provision list; brands are subject to change.
Share values at a glance
| Type | Share value |
|---|---|
| 2 Bedroom, 3 Bedroom Basic, 3 Bedroom Standard, 3 Bedroom Plus | 6 |
| 4 Bedroom Basic, 4 Bedroom Standard, 5 Bedroom | 7 |
The developer’s estimated monthly maintenance fee has not been stated in the factsheet. Please enquire for the latest estimate.
Project Fact Sheet
Key details of Faber Residence at a glance: tenure, site, unit mix, facilities and the project team.
| Project | Faber Residence |
| Address | Faber Walk, Singapore (Blocks 54, 56, 58, 60, 62, 64, 66, 68 and 70; exact addresses and postal codes to be confirmed) |
| Developer | Faber Residence Pte. Ltd., jointly developed by GuocoLand, Hong Leong Holdings and TID |
| Tenure | 99 years leasehold, commencing 24 February 2025 |
| Land area | 25,795.40 sqm (277,600 sqft), Lot 09584L MK05 |
| Development | Nine 5-storey residential blocks (about 19.35m high, no attics) with basement carpark, 18 courtyards and communal facilities |
| Total residential units | 399 (2-bedroom to 5-bedroom) |
| Landscape & green area | Landscape area 15,506.04 sqm (60.3% of site); green area 7,774.02 sqm (30.1%) |
| Estimated TOP | 1Q 2029 |
| Estimated notice of vacant possession | 31 December 2030 |
| Expected legal completion | 31 December 2033 |
| Construction method | Advanced Precast Concrete System (APCS) |
| Parking | 399 car park lots and 4 accessible lots, with 13 active EV charging lots at Basement 1; 102 bicycle lots |
| Waste collection | Pneumatic Waste Collection System |
| Architect | P&T Consultants Pte Ltd |
| Landscape architect | Ortus Design Pte Ltd |
| Main contractor | China Construction (South Pacific) Development Co Pte Ltd |
| Interior designers (show units) | Ipli Architects; 3 Bedroom C5 by 2nd Edition; 4 Bedroom D6 by Peter Tay Studio; 5 Bedroom E1 by Nathan Yong Design |
| Green Mark consultant | DP Sustainable Design Pte Ltd |
| Acoustic consultant | Seal Consultants Pte Ltd |
| Quantity surveyor | Rider Levett Bucknall |
| Noise mitigation | Selected stacks facing the expressway have acoustic ceilings, window and door restrictors and/or glass railings; a noise impact assessment will be carried out during construction and further treatment may be required |
Information is from the developer’s factsheet (September 2025) and brochure and is subject to change. Please confirm the latest status.
Eighteen courtyards, one riverside retreat
Arrival & Community
- Lobby and Reading Room (about 17 pax)
- Herb Garden, Social Pavilion and Social Court
- Garden Court, Floral Garden and Verdant Lawn
Pools & Water
- 50m Lap Pool with Pool Deck and Meadow Lawn
- 25m Leisure Pool, Jacuzzi, Sun Deck and Sunken Alcove
- Wading Pool and Water Decks
- Lily Pond, Spring Fountain and Water Court
Fitness & Wellness
- Indoor Gym (about 15 pax), Yoga Lawn and Momentum Plaza
- Multi-purpose Court in Basement 1
- Reflexology Walk, Taichi Court and Wellness Sanctuary
- Outdoor Fitness and Waterside Trail
Club & Dining
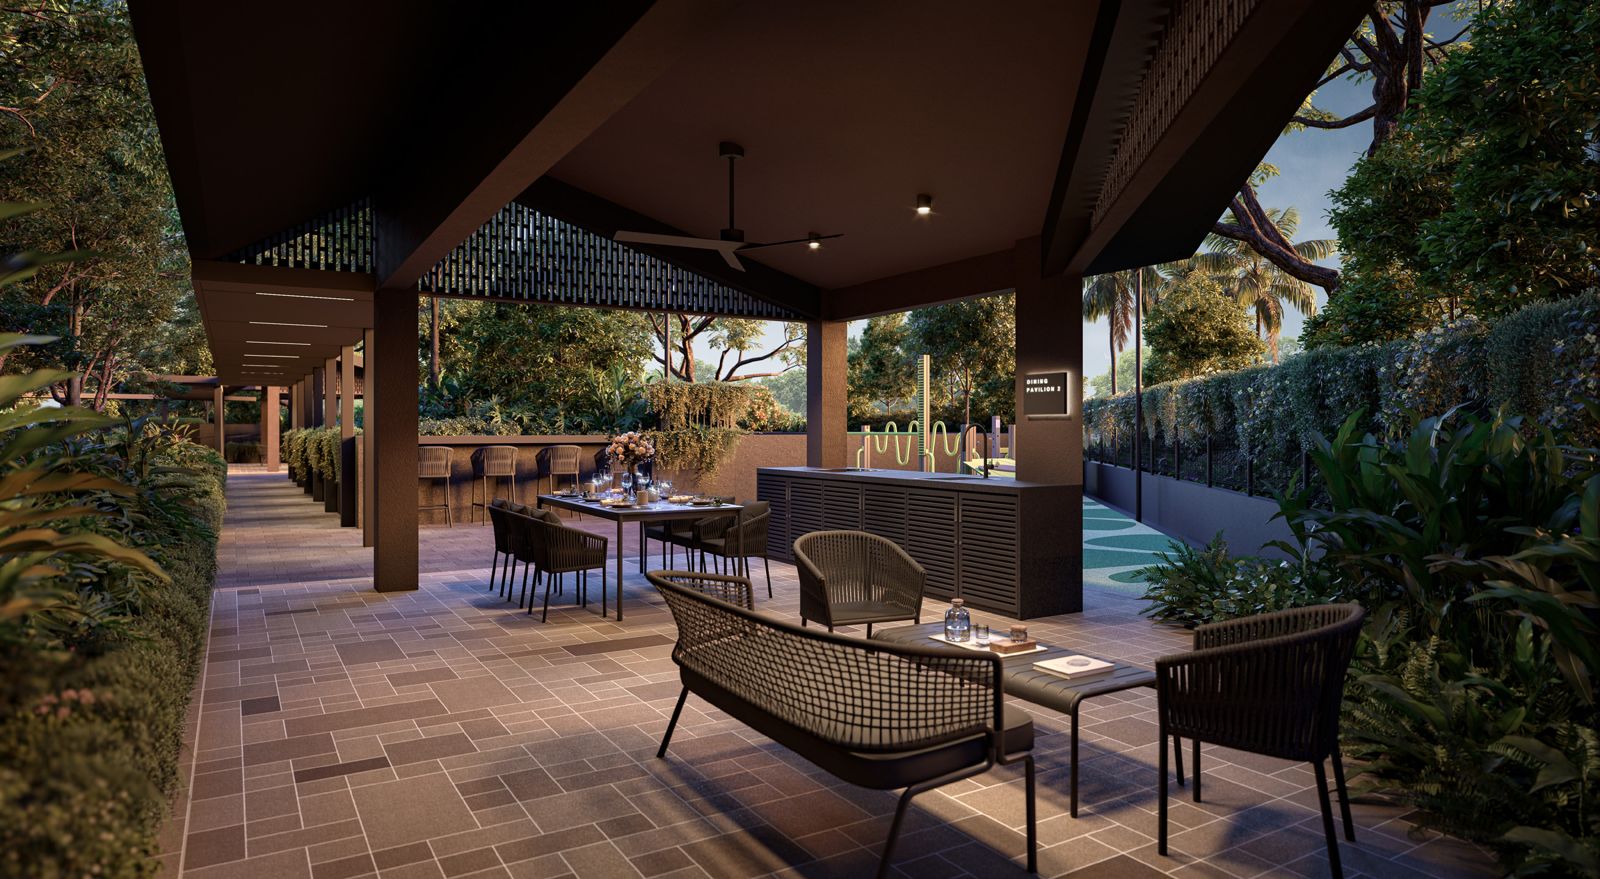
- Club Dining 1 and 2 with Changing Room (about 64 pax)
- Steam Room in male and female changing rooms
- Dining Pavilions 1 and 2, each with an electric BBQ pit
- Plaza Court and Club Lawn
Family & Leisure
- Playground
- Breeze Walk, Swing Alcove and Breeze Lawn
- Leisure Pavilion, Retreat Lawn and Pavilions
- Lookout Terrace and Dry Garden
Services
- Grand drop-off at Basement 1, plus a drop-off for each block
- Secured tower lifts with card access, two lifts per block
- Three side gates, one to the Ulu Pandan Park Connector
Rare riverfront living
Click any image to enlarge. All visuals are artist's impressions.

Site & Floor Plans
Click plans to enlarge. Plans are not to scale.
Site plan
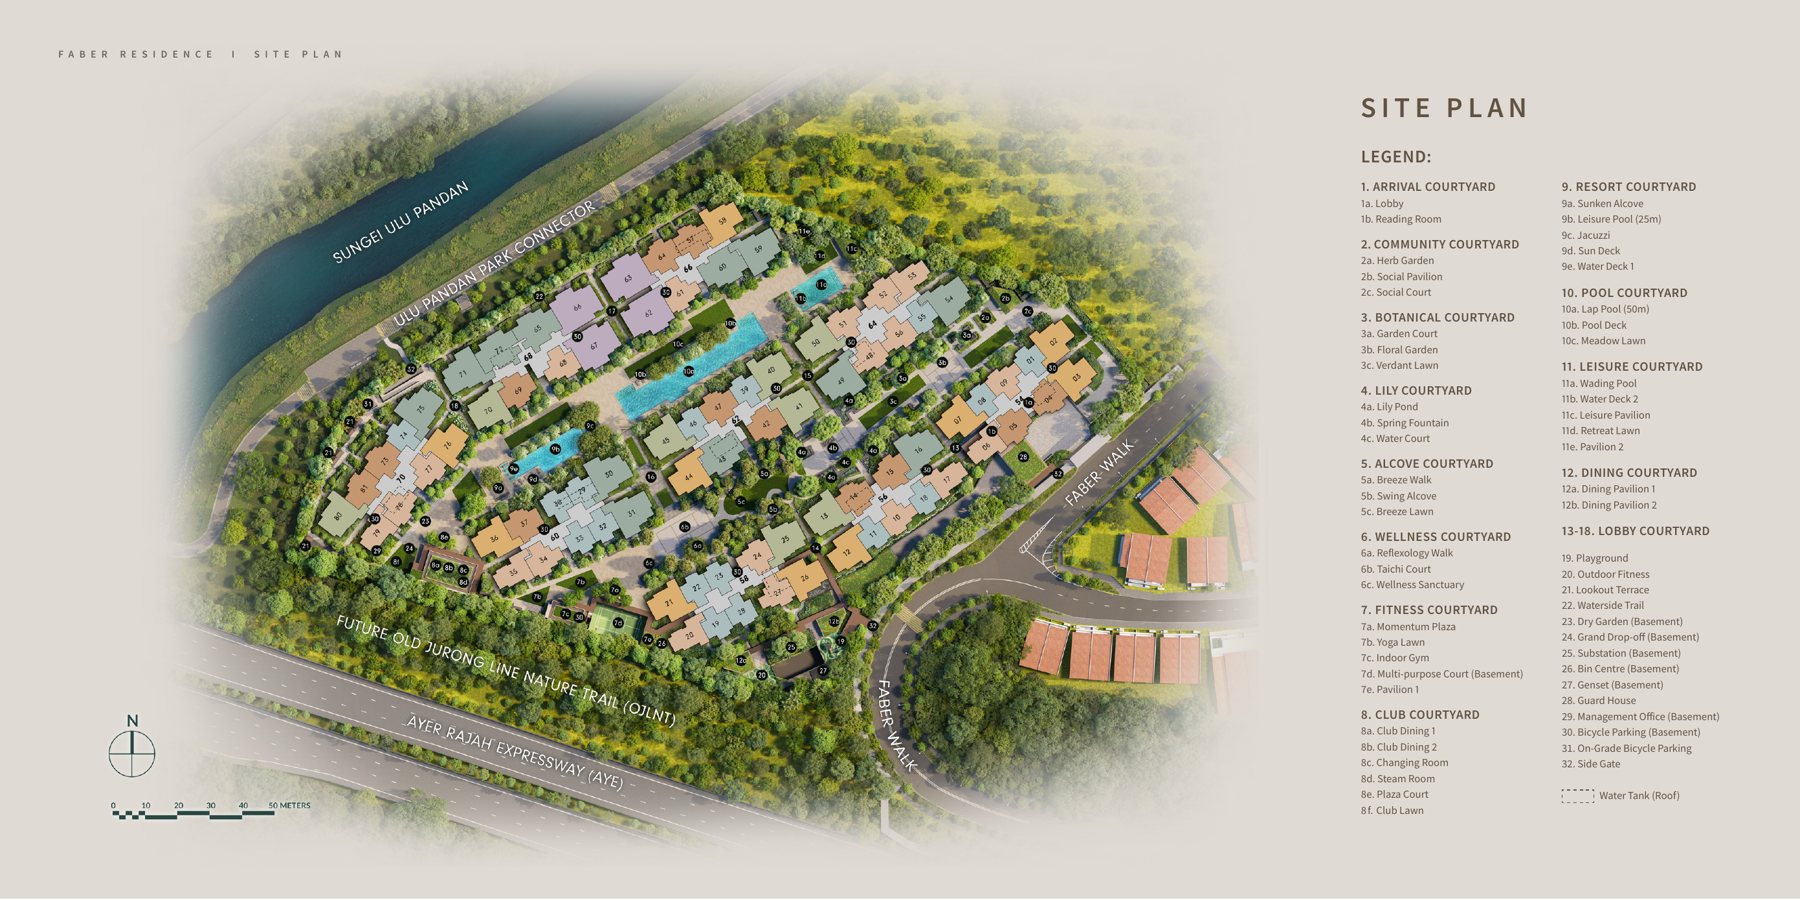
Nine blocks (54 to 70 Faber Walk) sit in three rows between Sungei Ulu Pandan and the Old Jurong Line Nature Trail, with the clubhouse and indoor gym along the trail and the main entrance near Block 54.
- Residential blocks9 blocks · 5 storeys
- Pools50m Lap · 25m Leisure · Wading · Jacuzzi
- SportsMulti-purpose Court · Indoor Gym
- Courtyards18 themed courtyards
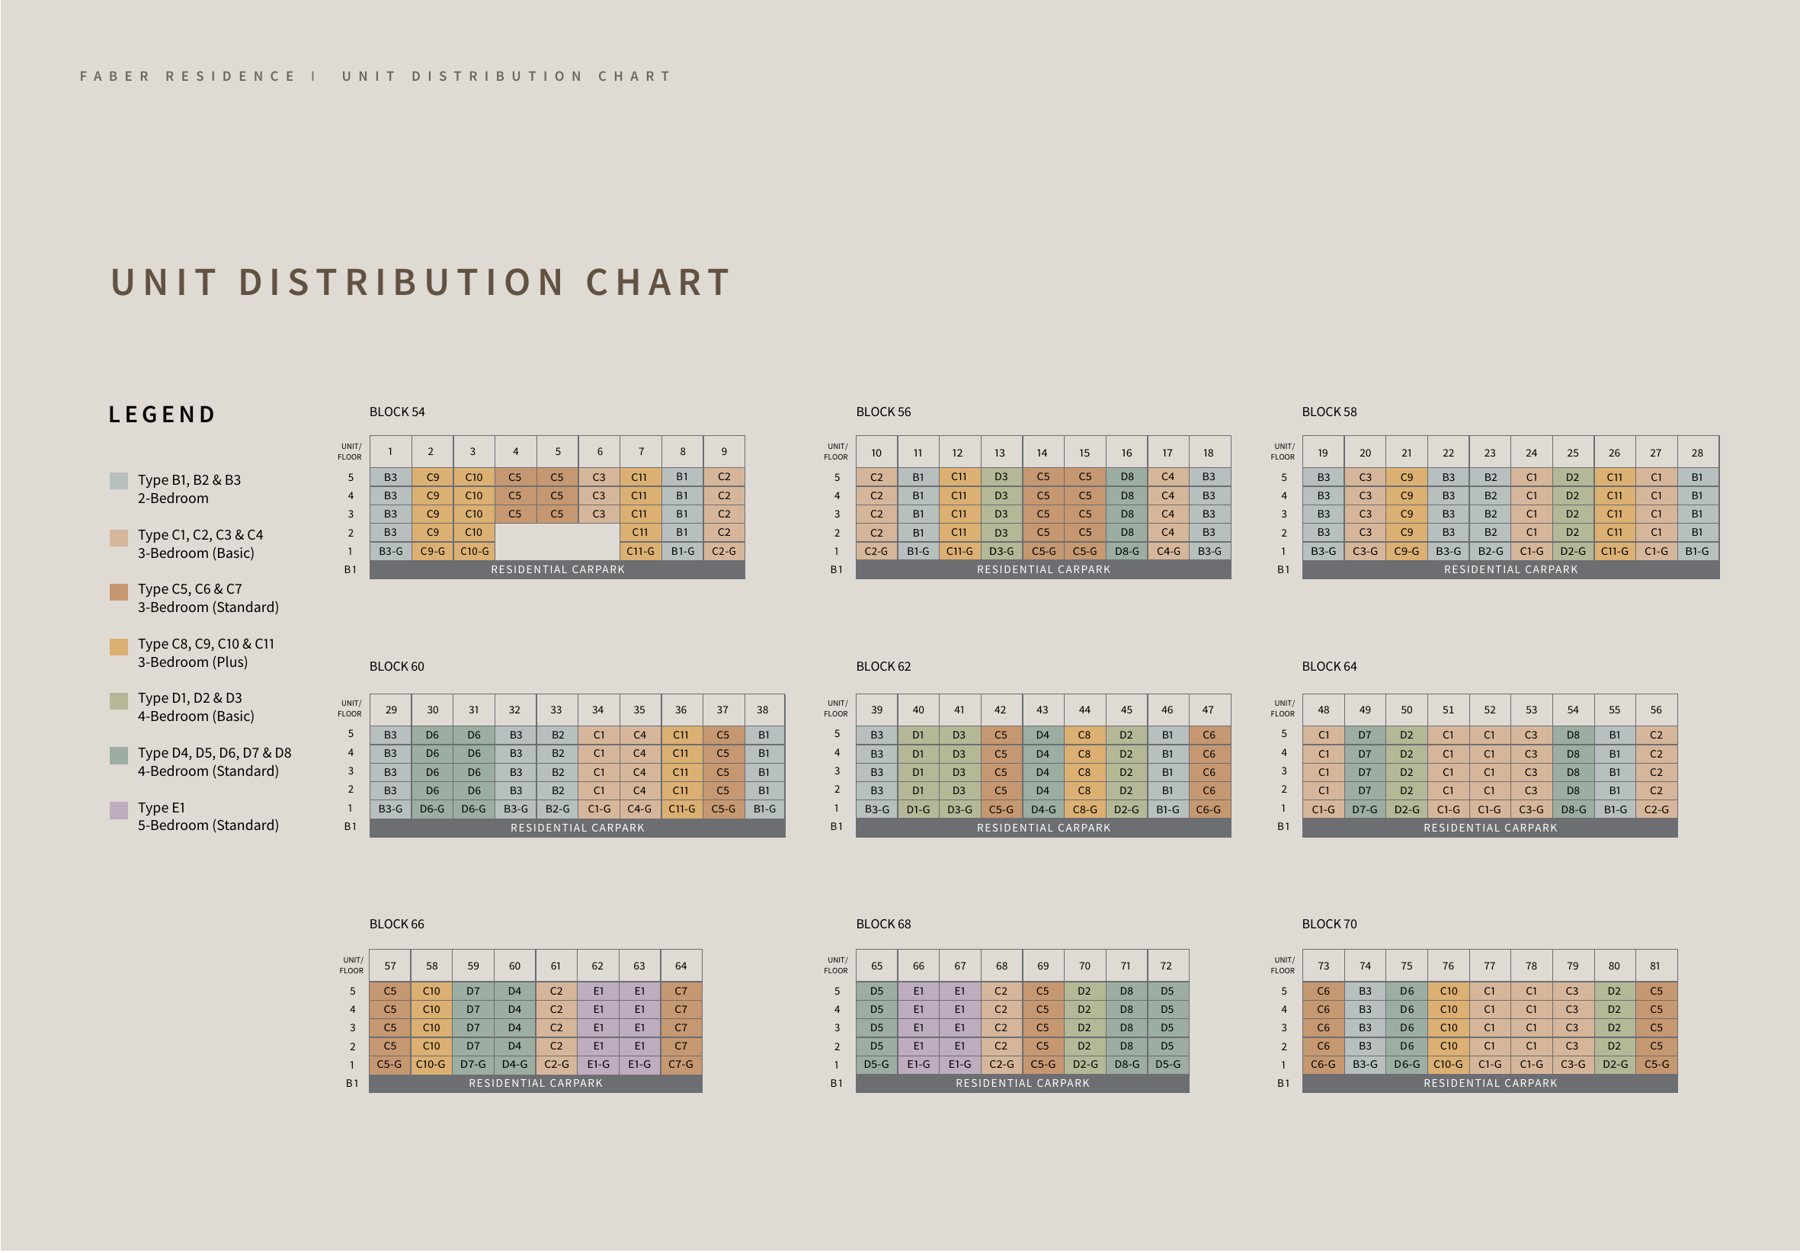
Unit distribution chart
Unit types by floor and stack for each of the nine blocks.
For illustration only. Please request the latest availability chart for updated unit status.
Typical floor plans
Click any plan to enlarge. Each plan lists the blocks and units it applies to; the key plan shows each block’s position. Show units: C5, D6 and E1.
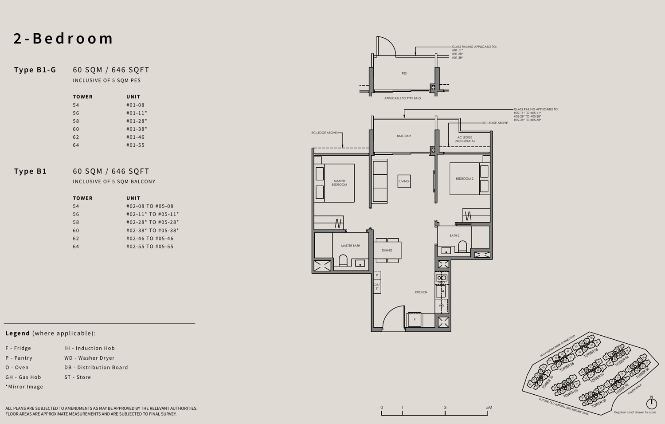
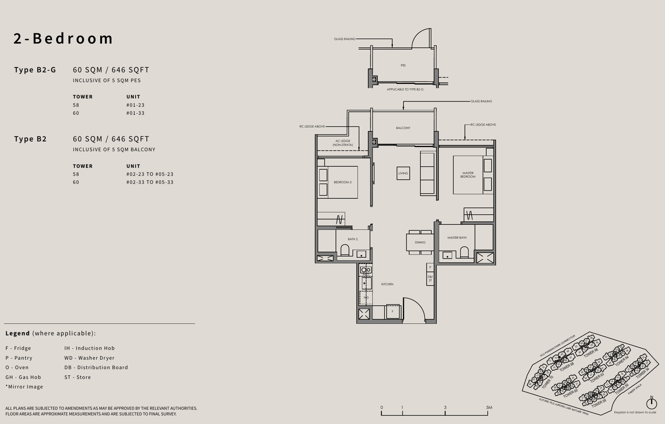
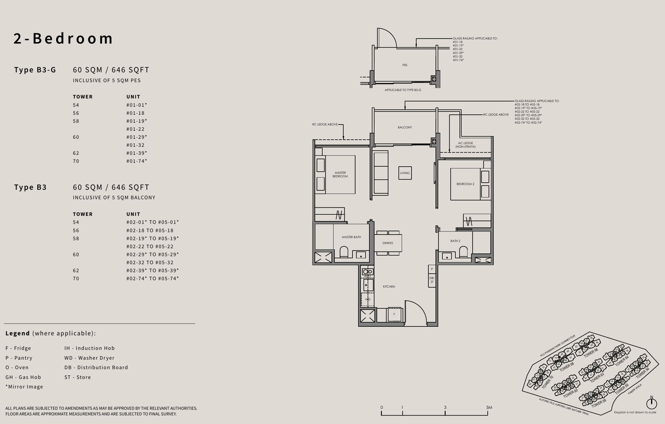
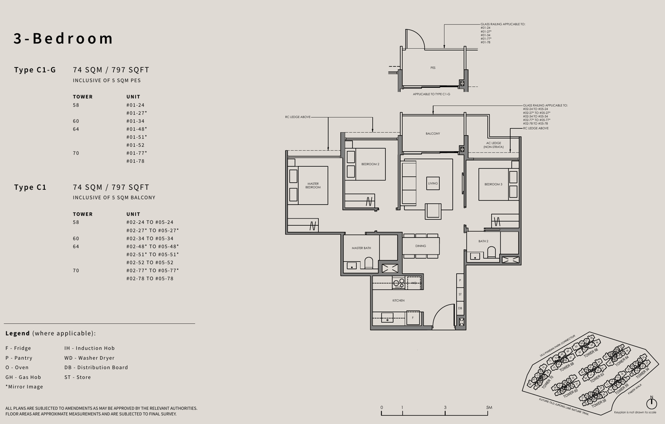
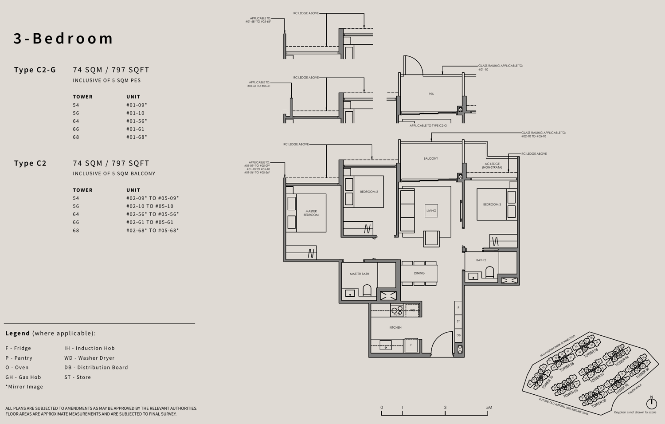
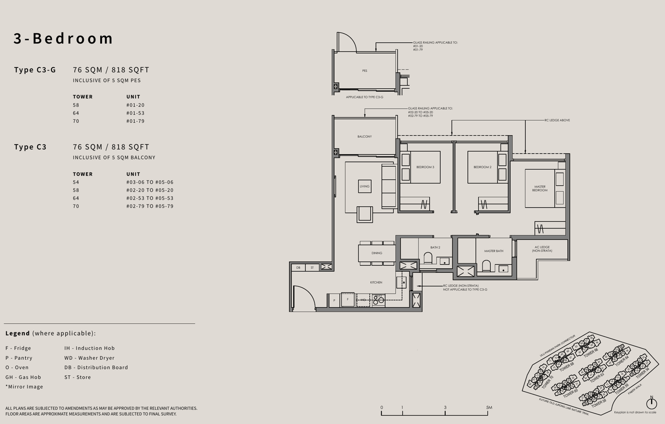
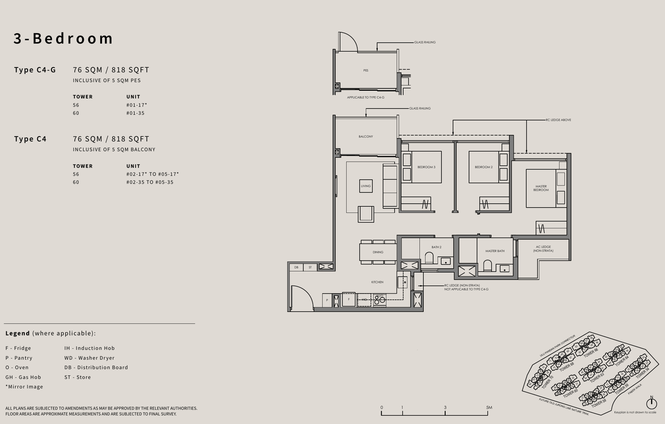
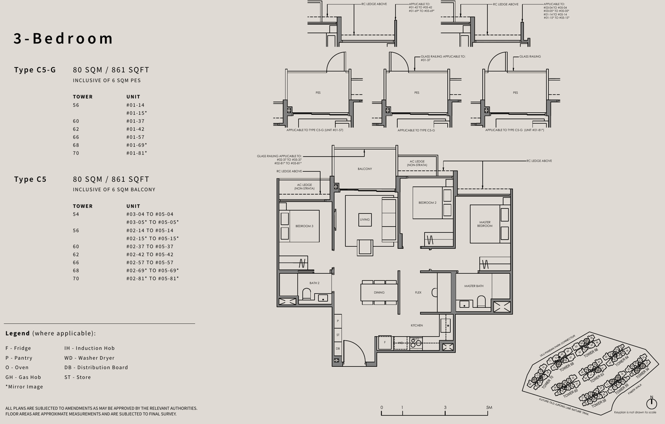
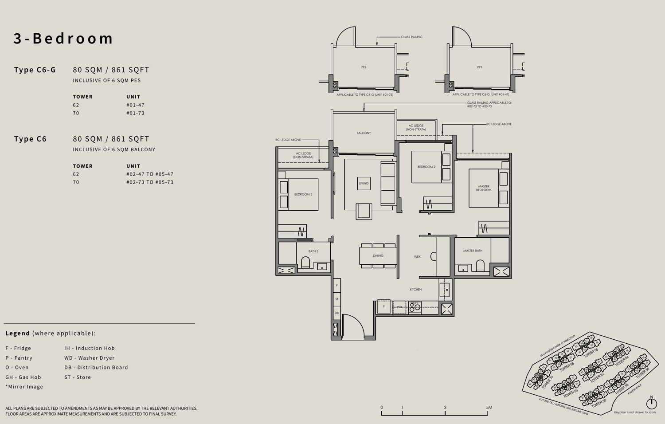
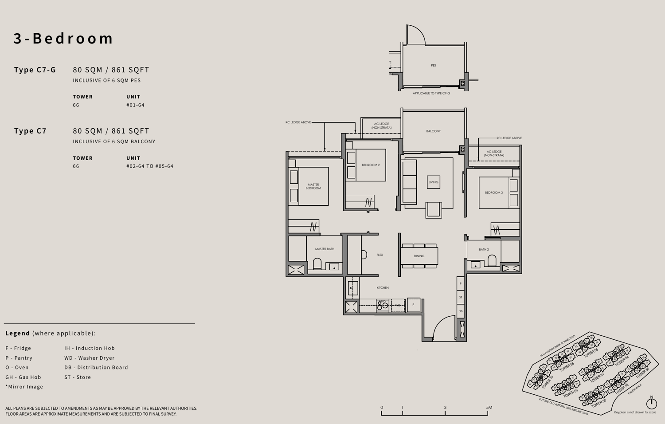
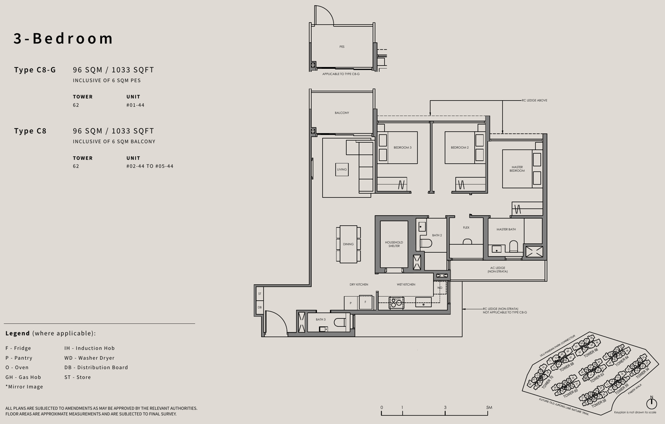
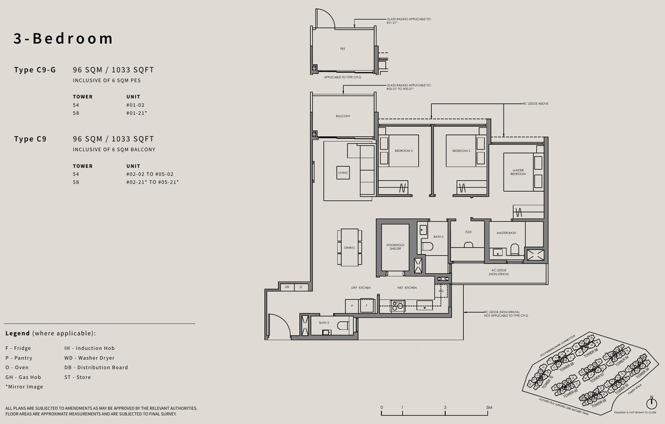
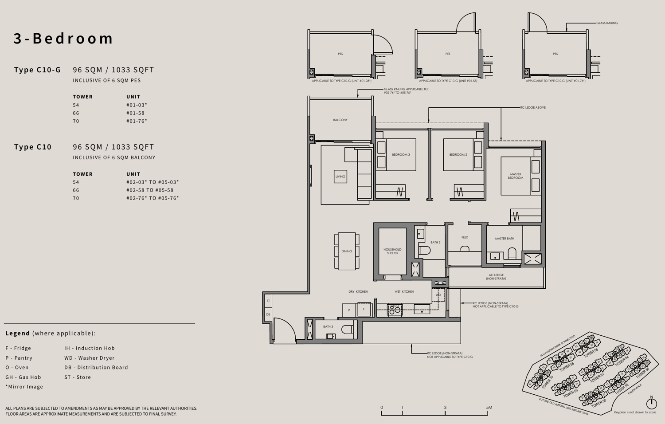
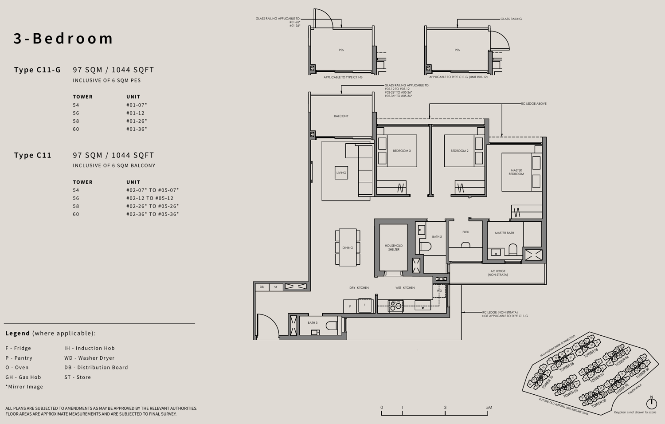
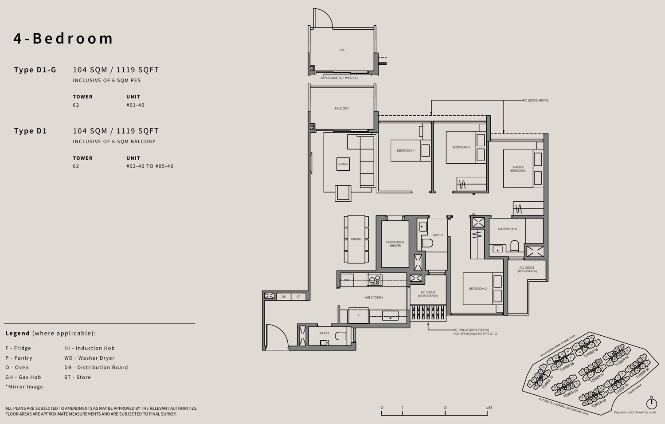
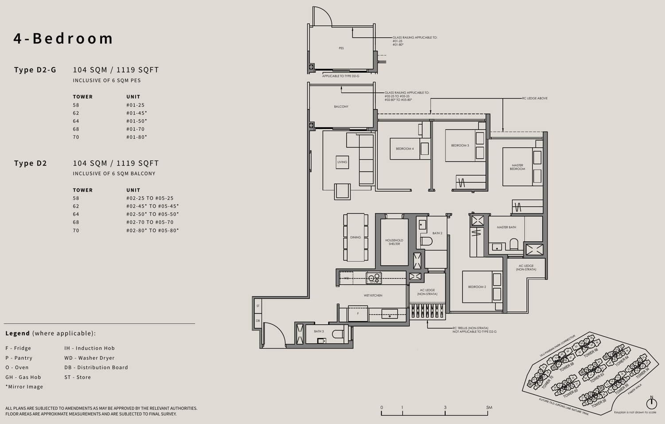
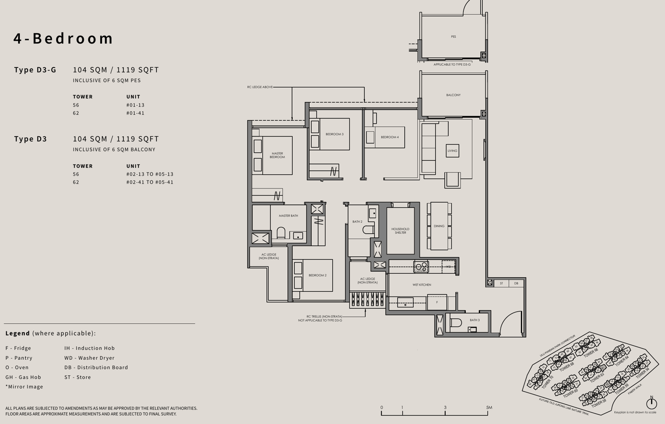
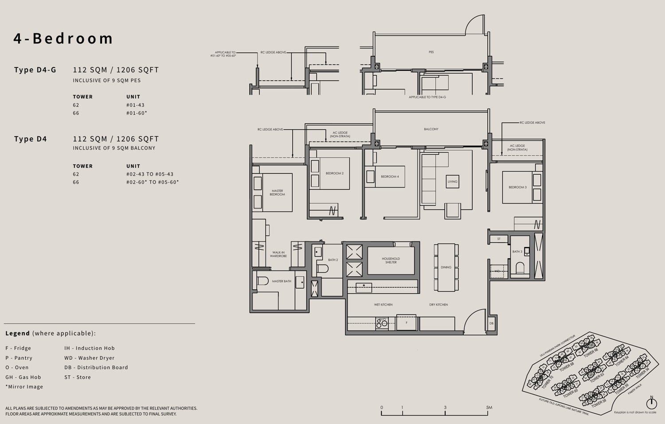
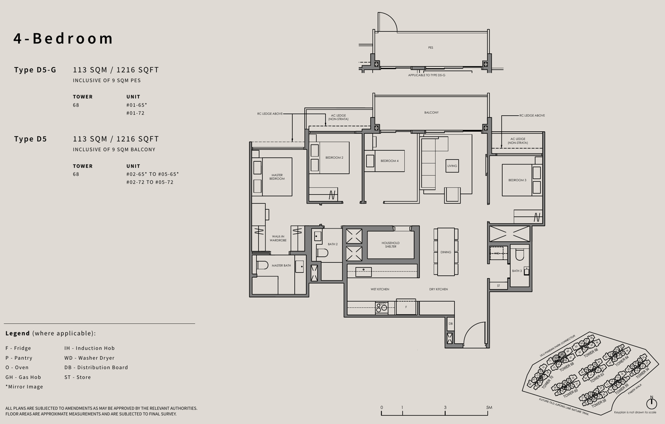
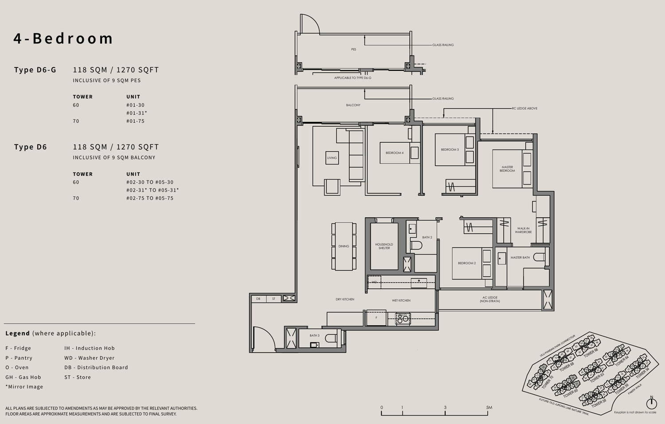
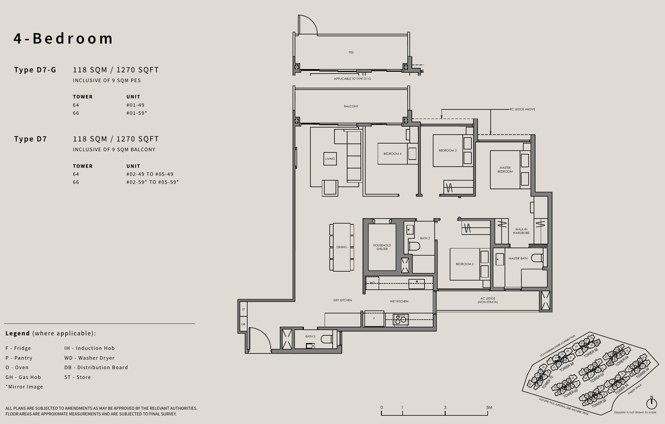
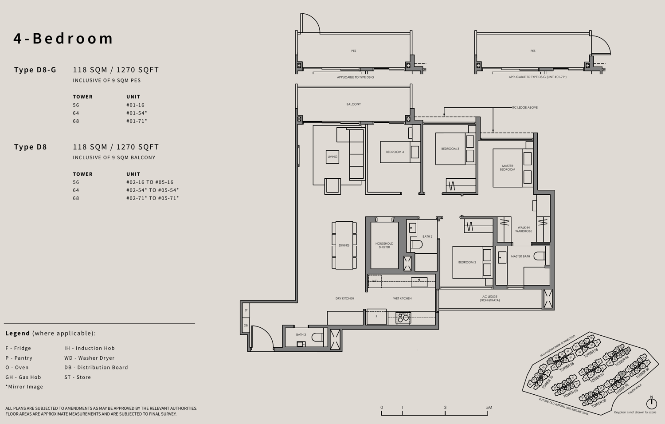
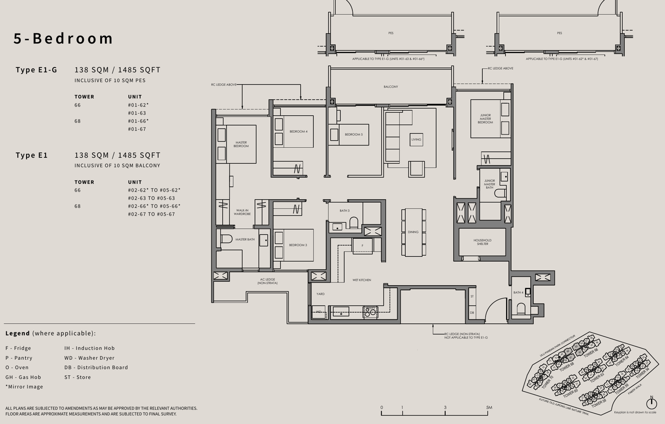
All plans, areas and measurements are approximate, subject to final survey and to change as required by the relevant authorities. Areas include balcony or PES where applicable and exclude the AC ledge and RC ledge.
GuocoLand, Hong Leong Holdings and TID
Faber Residence is developed by Faber Residence Pte. Ltd., a joint venture between GuocoLand, Hong Leong Holdings and TID.
GuocoLand
GuocoLand’s track record spans integrated mixed developments such as Guoco Tower and Guoco Midtown, and premium residences including Wallich Residence, Martin Modern, Lentor Modern, Lentor Mansion and Springleaf Residence, defined by nature, wellness and generous spaces.
Joint venture
Faber Residence is jointly developed by GuocoLand, Hong Leong Holdings and TID, on a 99-year leasehold site at Faber Walk.
Design team
P&T Consultants leads the architecture, with landscape design by Ortus Design and interior design by Ipli Architects. China Construction (South Pacific) Development Co Pte Ltd is the main contractor.
Project details
| Developer | Faber Residence Pte. Ltd. |
| Developer group | GuocoLand, Hong Leong Holdings and TID (joint venture) |
| Architect | P&T Consultants Pte Ltd |
| Landscape architect | Ortus Design Pte Ltd |
| Main contractor | China Construction (South Pacific) Development Co Pte Ltd |
| Estimated TOP | 1Q 2029 |
| Estimated notice of vacant possession | 31 December 2030 |
| Expected legal completion | 31 December 2033 |